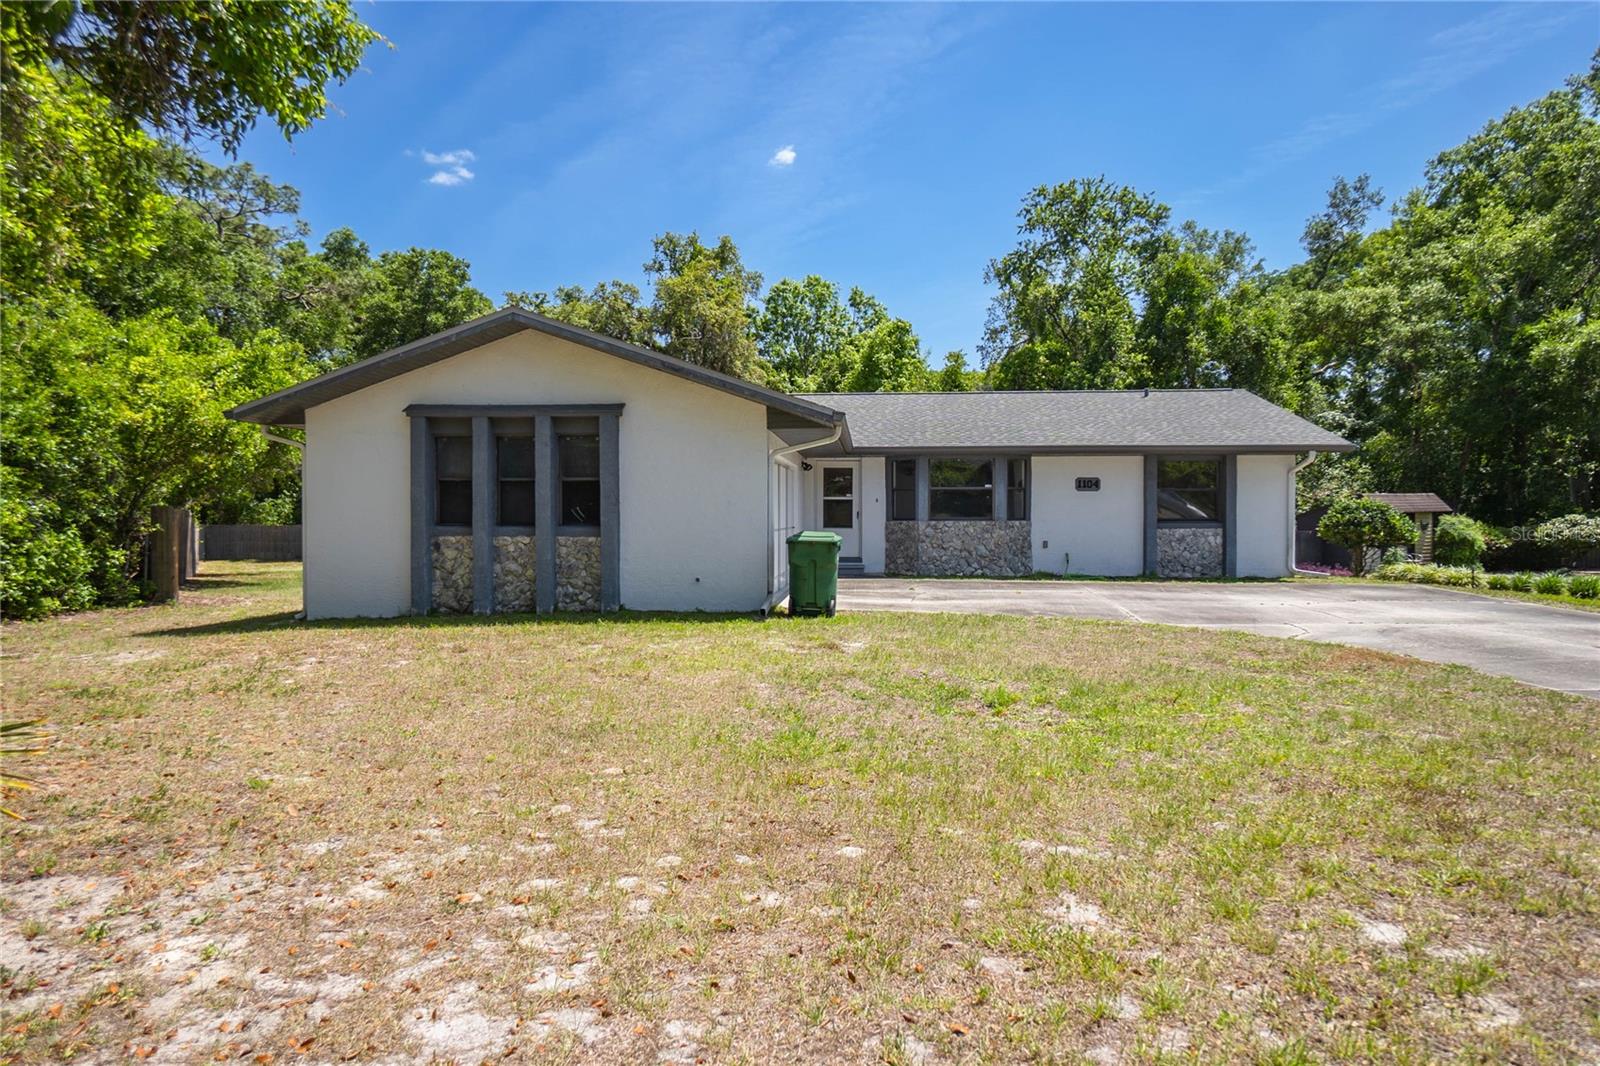
1104 TRAILRIDGE AVE
Courtesy of KELLER WILLIAMS REALTY-ELITE P, Katie Spires, PA  Listing Contact: 352-419-0200 
$208,000

1104 TRAILRIDGE AVE

3 Beds 2 Baths 1,832 Sq.Ft. 0.51 Acres

Description

Ever dreamed of a home with room to roam and a fence to keep the chaos contained? Welcome to 1104 Trailridge Ave--where you've got 3 bedrooms, 2 bathrooms, and 1,832 square feet of "hey, this actually feels spacious" living. Sitting on just over half an acre, there's plenty of room to play fetch, throw a BBQ, or practice your amateur drone-flying skills (no judgment). Inside, you'll find a charming combo of tile, laminate, and carpet flooring--because variety is the spice of life. The kitchen's got rustic-style cabinets and flows right into an open living space that just begs for friends, snacks, and maybe a game night or two. HVAC and roof were both done in 2019 (you can go ahead and cross those off your worry list), and a fresh garage door was added in 2020 for extra curb appeal points. City water and sewer = no surprises there. Nestled in the Inverness city limits, you're close to everything but still have room to breathe. It's part practical, part playful--and 100% ready for you.

Share Property

Location

1104 TRAILRIDGE AVE, INVERNESS, FL 34453

Status

Sold

Date Sold

May 15, 2025

Property Amenities

Interior
Laundry room Inside
Appliances Electric Water Heater, Microwave, Range Hood, Refrigerator
Flooring Carpet, Ceramic Tile, Laminate
Total Bedrooms: 3
Full Bathrooms: 2
Other Interior Features Ceiling Fans(s), Primary Bedroom Main Floor, Solid Surface Counters, Thermostat, Window Treatments
Area & Lot
Total area 2,273 Sq.Ft.
Lot Area 0.51 Acres
Living area 1,832 Sq.Ft.
MLS® ID W7875097
Year Built 1988
Type Residential
Status Sold
Exterior
Stories 1
Air conditioning Central Air
Heat type Electric
Water Source Public
Garage Space 2.0
Sewer Public Sewer
Other Exterior Features Private Mailbox, Rain Gutters
Roof Shingle
Utilities Cable Available, Electricity Available, Electricity Connected, Sewer Available, Sewer Connected, Water Available, Water Connected
Finance
Sales Price $208,000
Real Estate Tax $1,148 yearly
Katie Spires

Katie Spires

TITLE

Owner | Agent

360 Virtual Tour

Take a tour of this property

Let’s Make Your Move Together

At the Katie Spires Team, we combine deep market expertise with a client-first mindset to guide you through every step of your real estate journey. From the initial presentation to the final signature, we’re committed to making your experience seamless, strategic, and successful.



