1306 SIESTA TER
1306 SIESTA TER
1306 SIESTA TER
1306 SIESTA TER
1306 SIESTA TER
1306 SIESTA TER
1306 SIESTA TER
1306 SIESTA TER
1306 SIESTA TER
1306 SIESTA TER
1306 SIESTA TER
1306 SIESTA TER
1306 SIESTA TER
1306 SIESTA TER
1306 SIESTA TER
1306 SIESTA TER
1306 SIESTA TER
1306 SIESTA TER
1306 SIESTA TER
1306 SIESTA TER
1306 SIESTA TER
1306 SIESTA TER
1306 SIESTA TER
1306 SIESTA TER
1306 SIESTA TER
1306 SIESTA TER
1306 SIESTA TER
1306 SIESTA TER
1306 SIESTA TER
1306 SIESTA TER
1306 SIESTA TER
1306 SIESTA TER
1306 SIESTA TER
1306 SIESTA TER
1306 SIESTA TER
1306 SIESTA TER
1306 SIESTA TER
1306 SIESTA TER
1306 SIESTA TER
1306 SIESTA TER
1306 SIESTA TER
1306 SIESTA TER
1306 SIESTA TER
1306 SIESTA TER
1306 SIESTA TER
1306 SIESTA TER
1306 SIESTA TER
1306 SIESTA TER
1306 SIESTA TER
1306 SIESTA TER
1306 SIESTA TER
1306 SIESTA TER
VIEW PHOTOS
Courtesy of KELLER WILLIAMS REALTY-ELITE P, Katie Spires, PA  Listing Contact: 352-419-0200 
$145,000

1306 SIESTA TER

2 Beds 2 Baths 936 Sq.Ft. 3,251 Sq.Ft.

Description

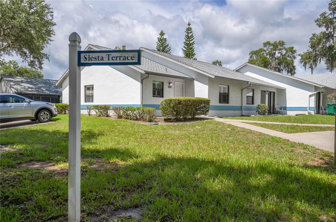
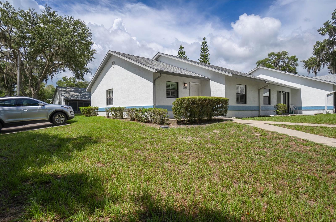
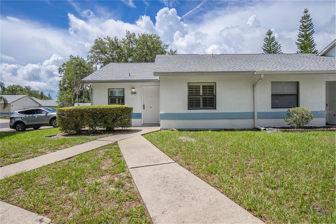
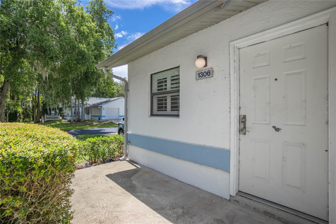
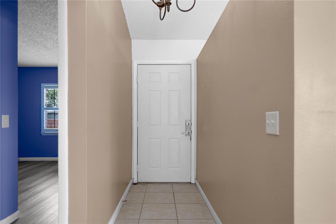
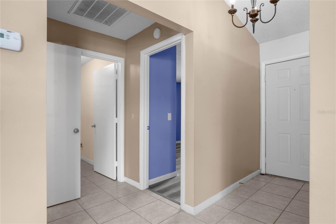
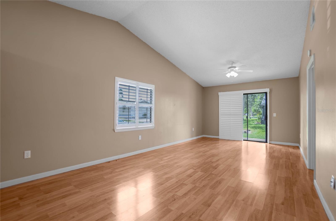
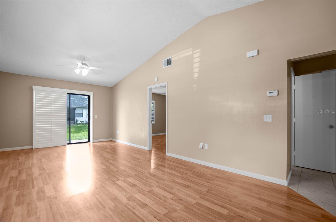
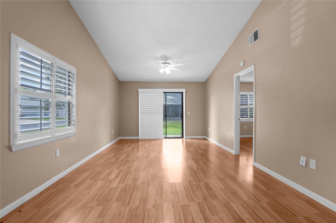
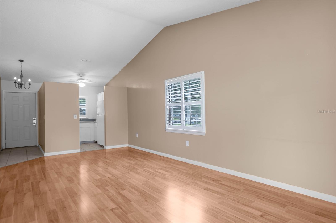
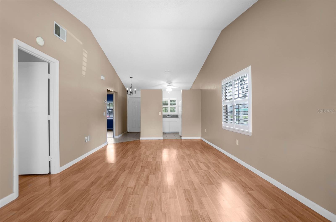
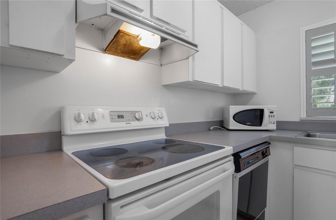
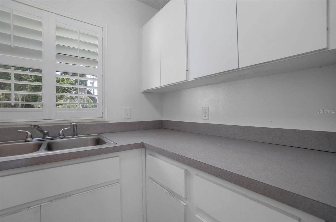
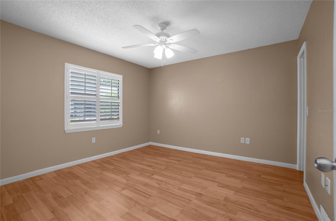
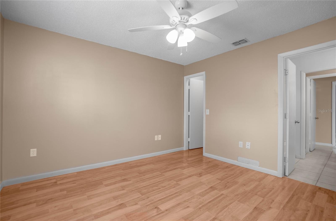
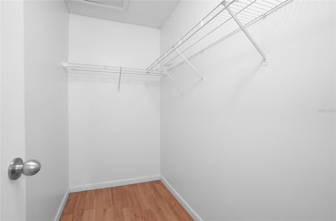
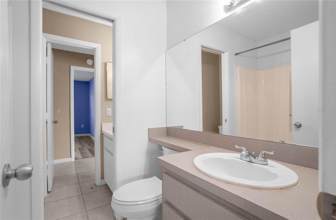
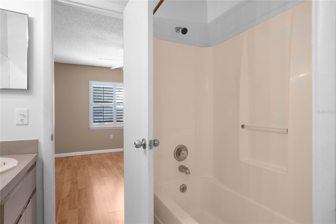
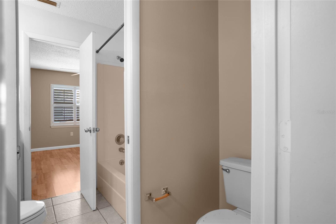
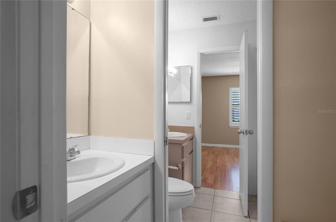
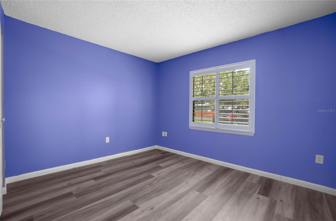
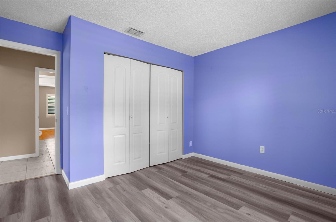
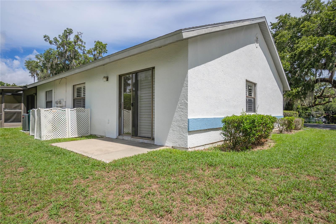
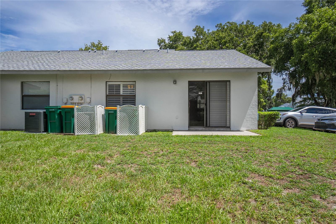
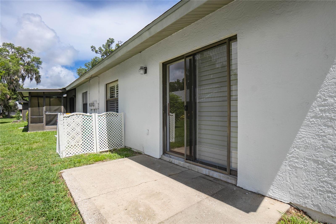
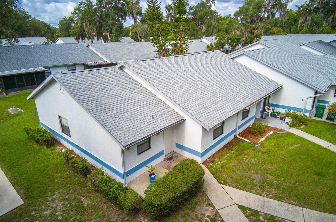
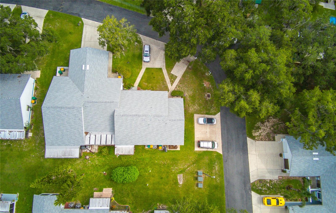
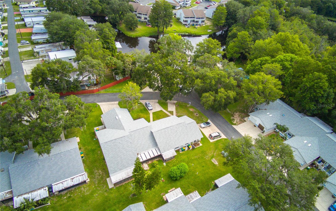
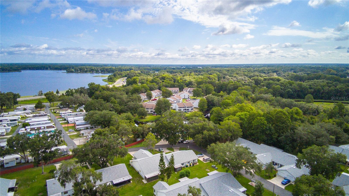
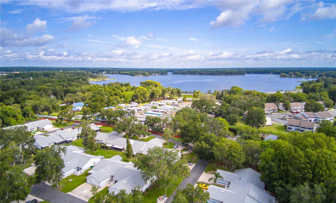
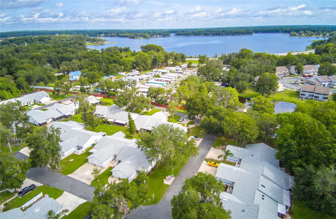
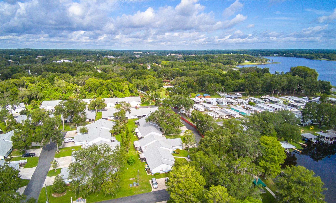
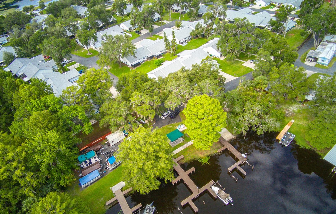
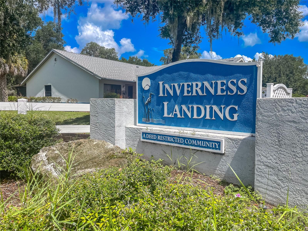
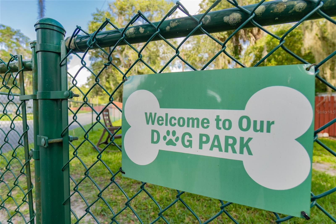
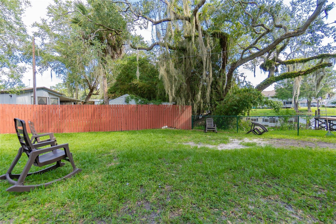
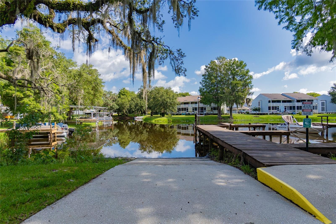
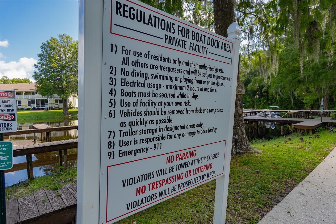
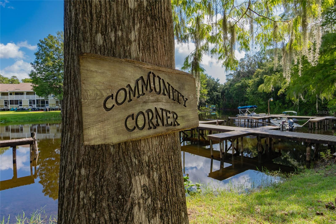
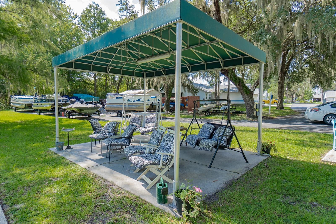
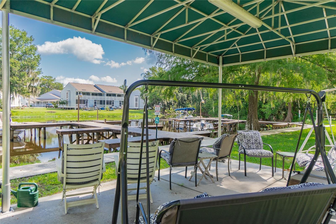
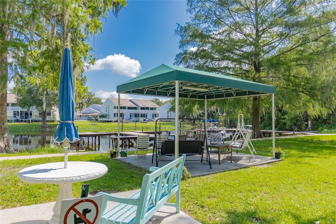
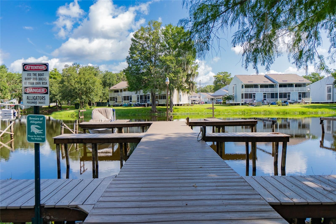
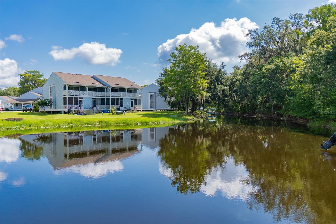
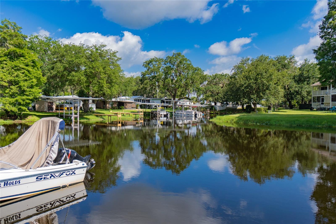
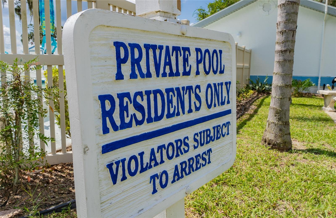
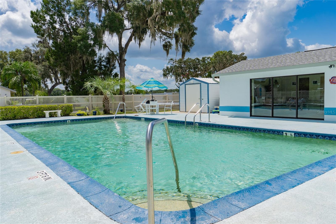
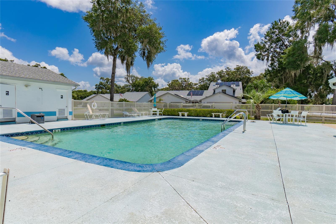
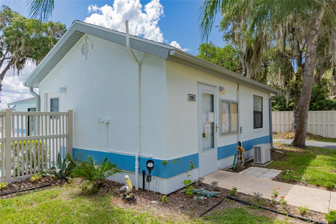
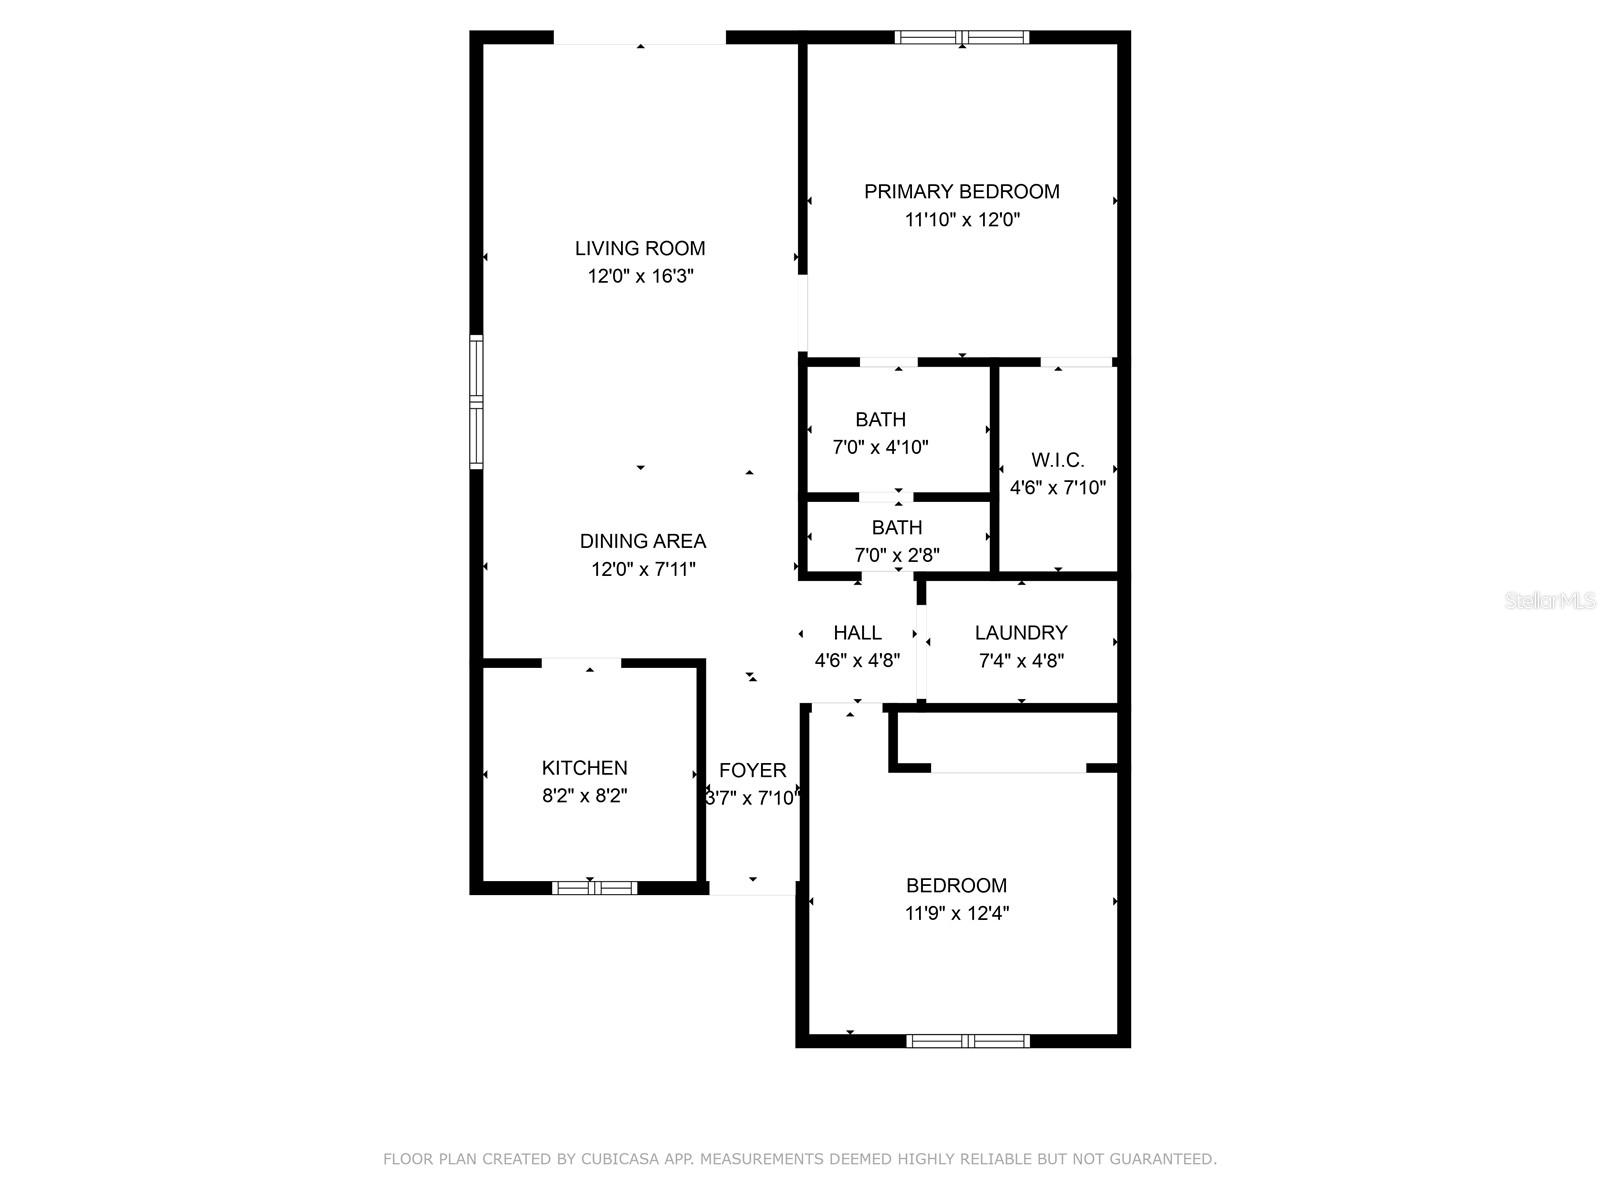
This 2 bedroom 1.5 bathroom Corner Unit Villa. MOVE-IN-READY! Enjoy water access! Located in the desirable Anglers Landings Community, and offers 936 SF of comfortable living space. Step inside and be greeted by the beautiful cathedral ceilings. Featuring a newer roof (2020) and HVAC (2006) for your comfort and ease of mind. **Community Amenities: Enjoy the Florida lifestyle with access to a community pool, great for hot summer days, water enthusiasts will love the boat ramp/dock, granting access to boating adventures, and for those with boats, the community provides convenient storage options. Community also has a clubhouse for gatherings and events. The exterior offers two parking spaces, ensuring ease of access. Additionally, a small back patio that awaits your personal touch. Don't miss the opportunity to call this place your home. Schedule a showing today and experience the best of Inverness living

Share Property

Location

1306 SIESTA TER, INVERNESS, FL 34450

Status

Sold

Date Sold

July 31, 2024

Property Amenities

Interior
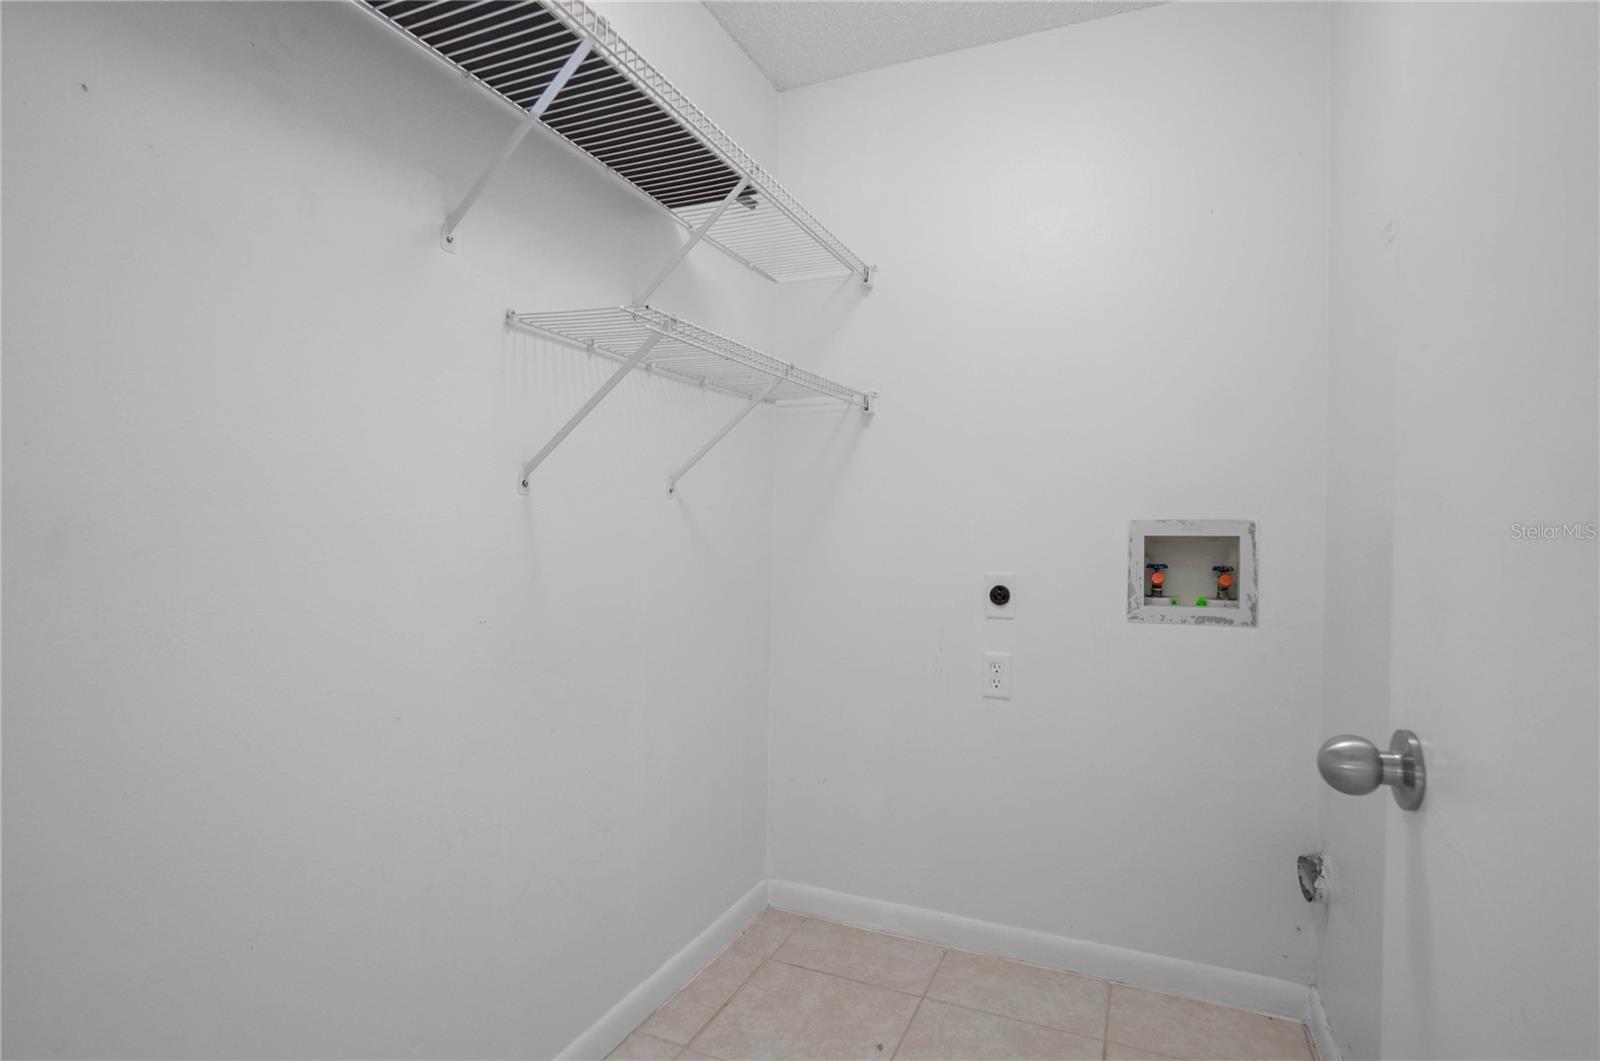
Laundry room Inside
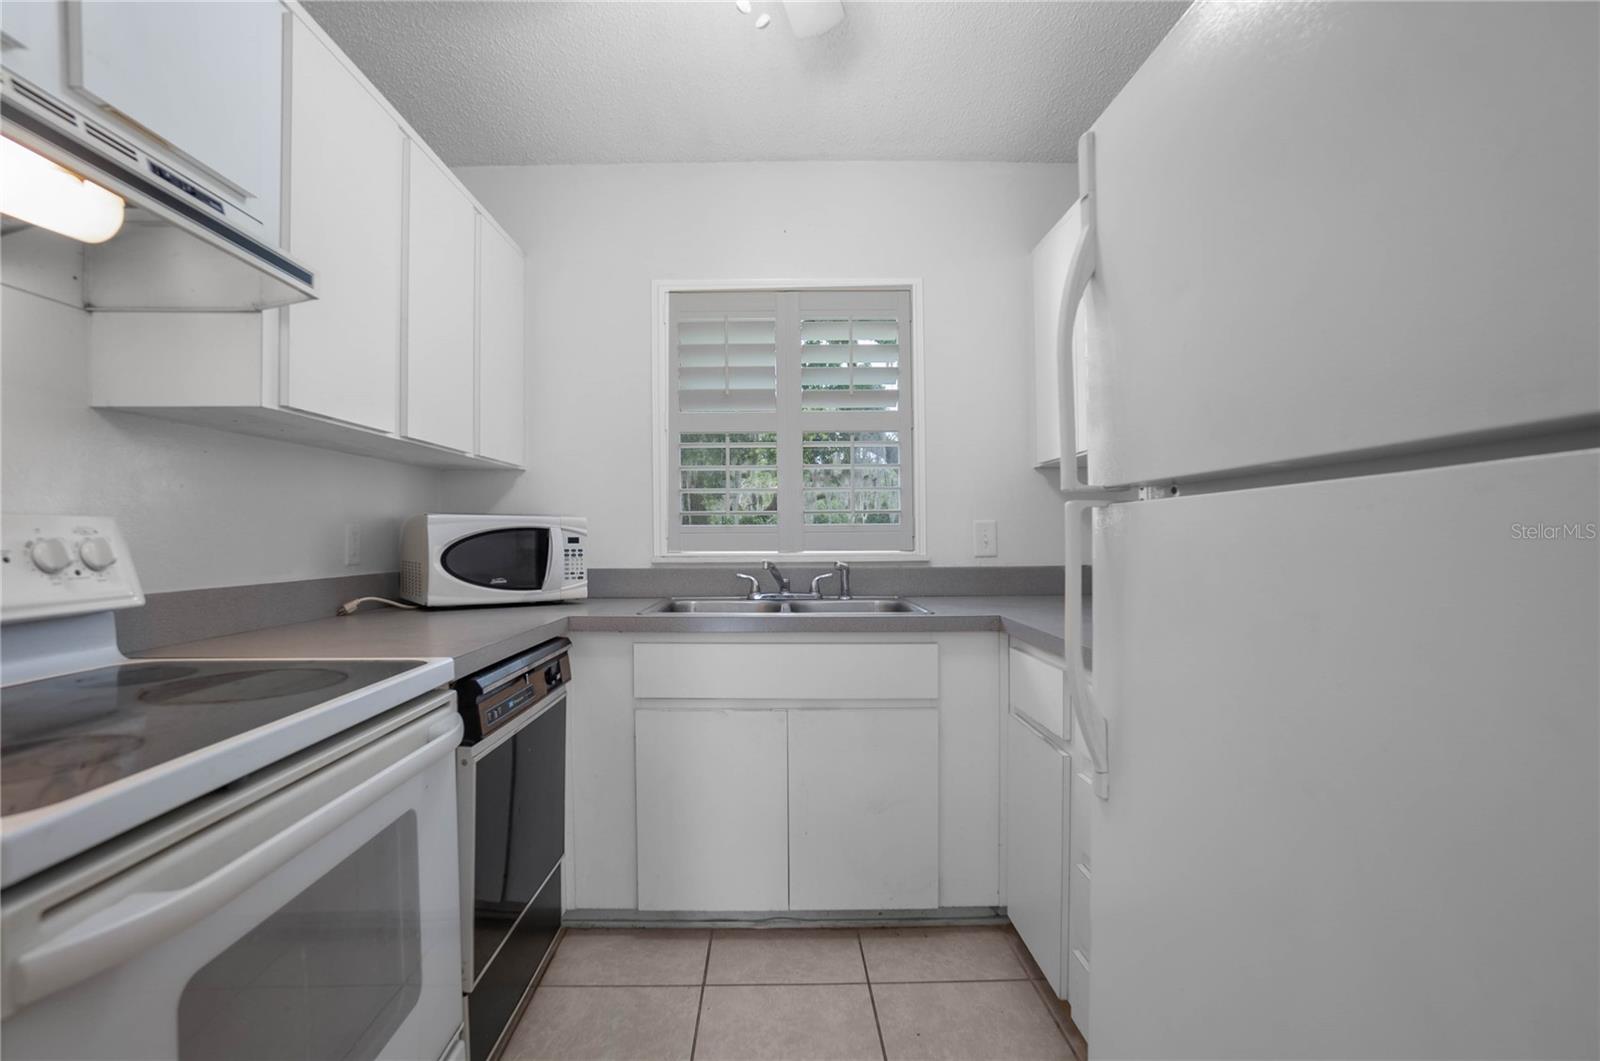
Appliances Dishwasher, Microwave, Range, Range Hood, Refrigerator
Flooring Ceramic Tile, Laminate
Total Bedrooms: 2
Half Bathrooms: 1
Full Bathrooms: 1
Other Interior Features Cathedral Ceiling(s), Ceiling Fans(s), Primary Bedroom Main Floor, Solid Surface Counters, Window Treatments
Area & Lot
Total area 936 Sq.Ft.
Lot Area 3,251 Sq.Ft.
Living area 936 Sq.Ft.
MLS® ID W7866321
Year Built 1988
Type Residential
Status Sold
Exterior
Stories 1
Air conditioning Central Air
Heat type Heat Pump
Water Source Public
Sewer Public Sewer
Other Exterior Features Dog Run, Lighting, Private Mailbox, Rain Gutters, Sliding Doors
Roof Shingle
Utilities Cable Available, Electricity Available, Electricity Connected, Water Available, Water Connected
Finance
Sales Price $145,000
HOA Fees $260 monthly
Real Estate Tax $2,426 yearly

360 Virtual Tour

Take a tour of this property

Let’s Make Your Move Together

At the Katie Spires Team, we combine deep market expertise with a client-first mindset to guide you through every step of your real estate journey. From the initial presentation to the final signature, we’re committed to making your experience seamless, strategic, and successful.



