14994 SE 8TH ST
14994 SE 8TH ST
14994 SE 8TH ST
14994 SE 8TH ST
14994 SE 8TH ST
14994 SE 8TH ST
14994 SE 8TH ST
14994 SE 8TH ST
14994 SE 8TH ST
14994 SE 8TH ST
14994 SE 8TH ST
14994 SE 8TH ST
14994 SE 8TH ST
14994 SE 8TH ST
14994 SE 8TH ST
14994 SE 8TH ST
14994 SE 8TH ST
14994 SE 8TH ST
14994 SE 8TH ST
14994 SE 8TH ST
14994 SE 8TH ST
14994 SE 8TH ST
14994 SE 8TH ST
14994 SE 8TH ST
VIEW PHOTOS
Courtesy of KELLER WILLIAMS REALTY-ELITE P, Katie Spires, PA  Listing Contact: 352-419-0200 
$155,000

14994 SE 8TH ST

3 Beds 2 Baths 960 Sq.Ft. 0.48 Acres

Description

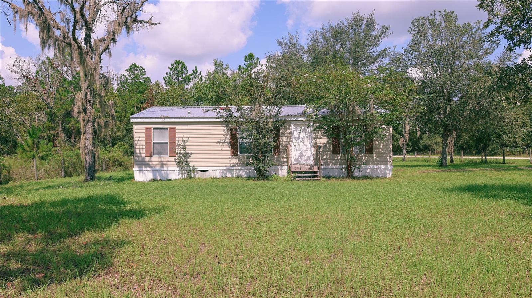
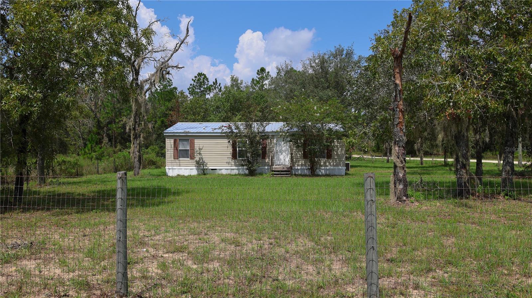
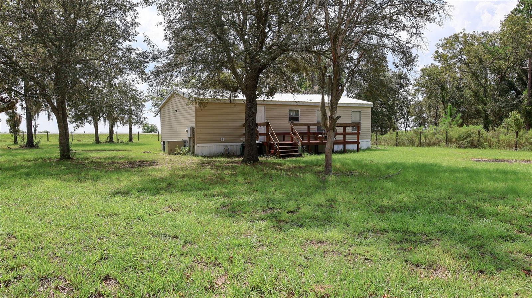
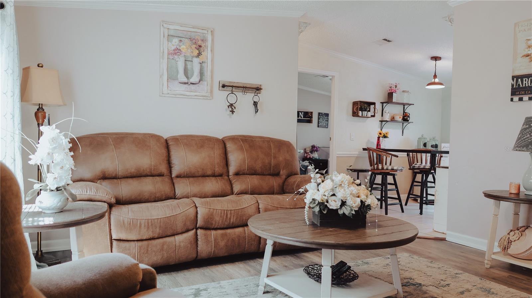
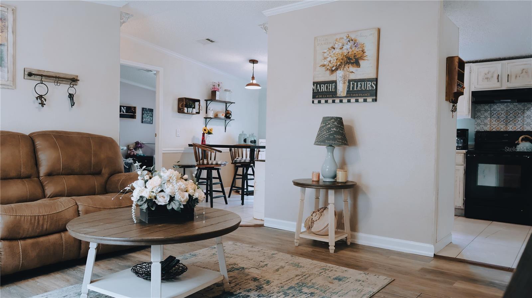
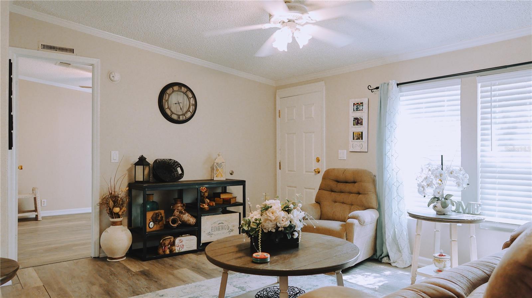
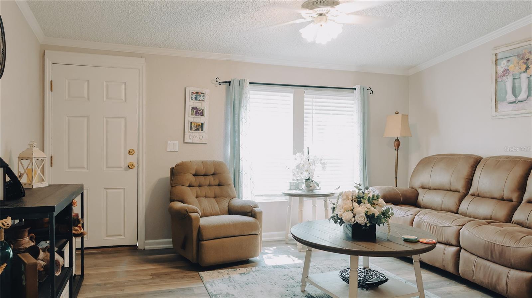
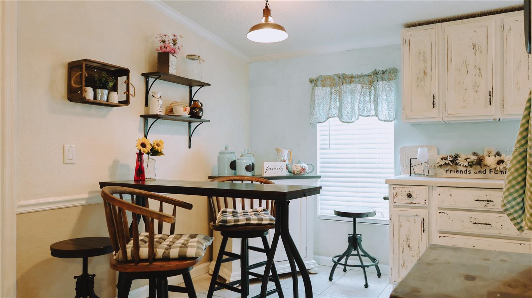
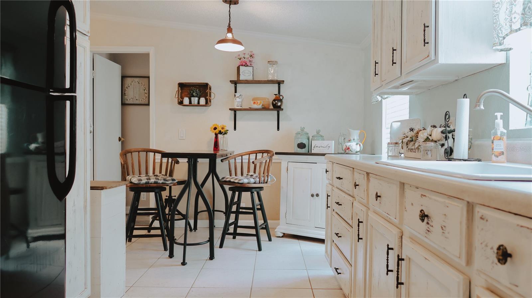
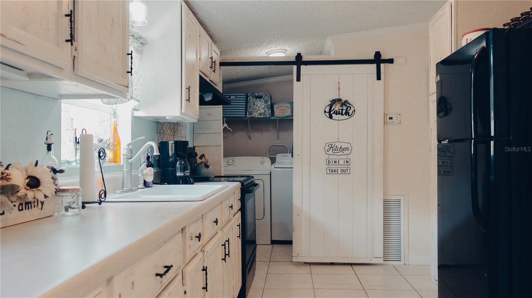
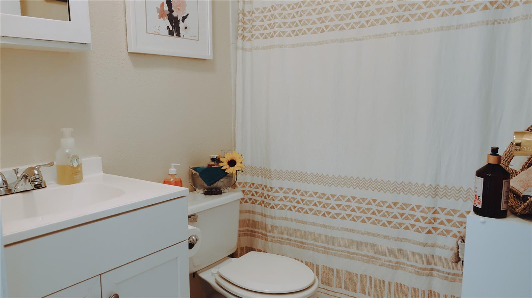
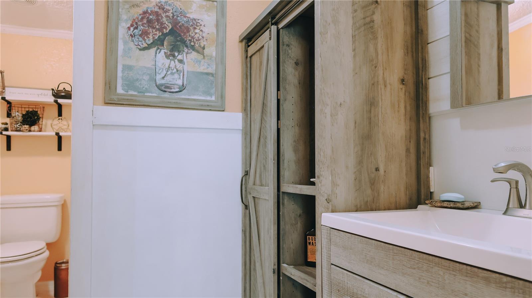
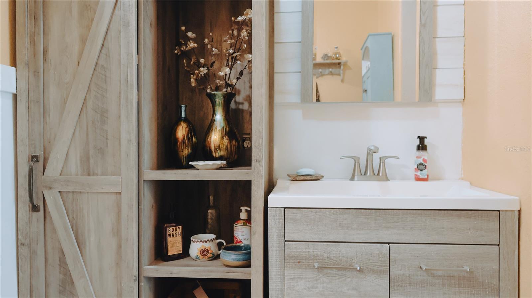
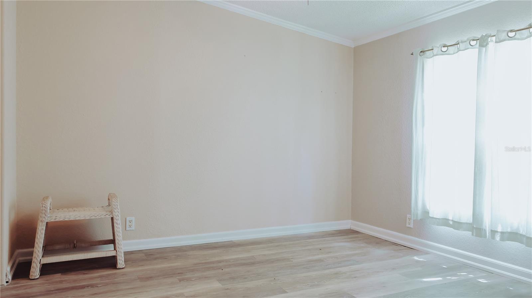
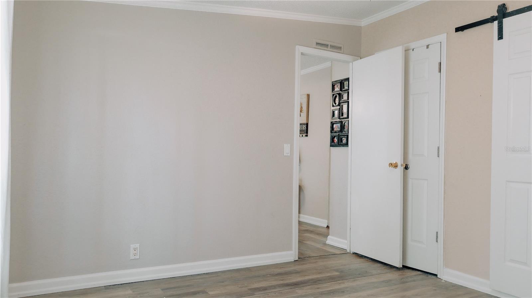
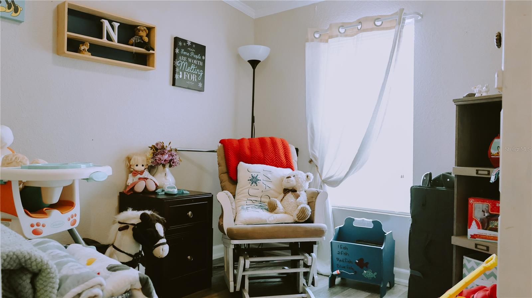
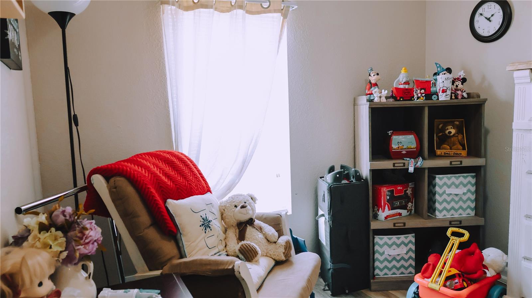
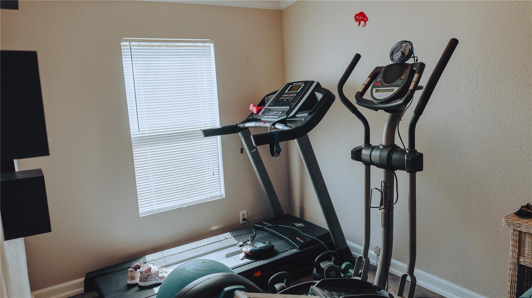
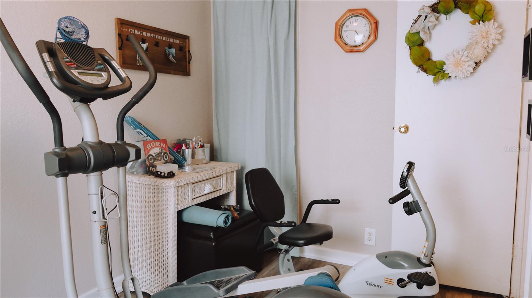
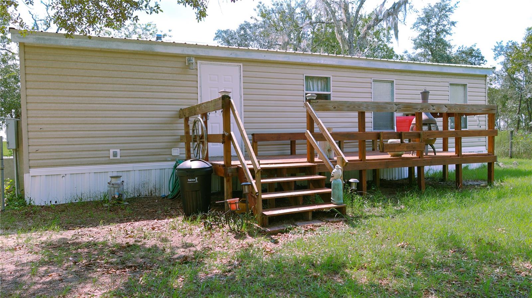
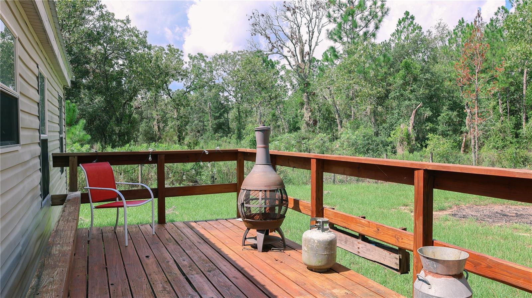
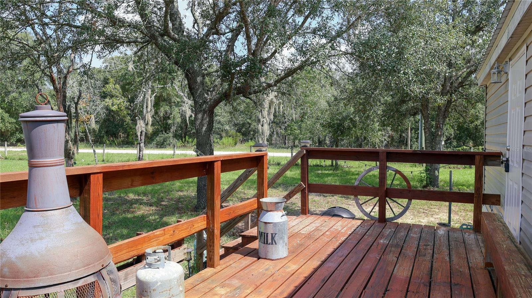
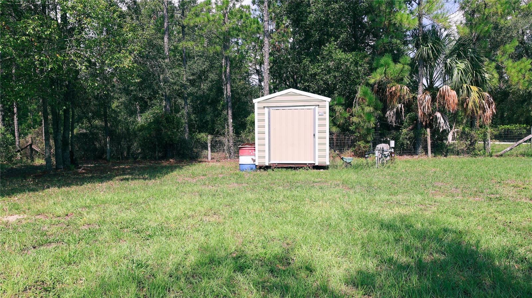
Welcome to this charming 3-bedroom, 2-bathroom mobile home sitting on a .48-acre lot in Williston, FL. Built in 2008, this 960 square foot residence offers comfortable living with thoughtful touches throughout. As you step inside, you'll immediately notice the vaulted ceilings, adding a spacious feel to the living areas. The living room invites you to relax and unwind, with ample light filtering through the large windows. The kitchen features plenty of cabinet space and a cozy dining area. The primary bedroom is a comfortable retreat with its own en-suite bathroom. Two additional bedrooms offer flexibility, whether for guests, a home office, or a hobby space. Outside, the home boasts a fenced yard, offering privacy and security. The backyard includes a deck, perfect for enjoying your morning coffee or evening gatherings. The mature trees surrounding the property provide shade and enhance the rural atmosphere. This home is a great opportunity for those looking to enjoy the quiet life in Williston while still being close to local amenities. Don't miss the chance to make this delightful property your own!

Share Property

Location

14994 SE 8TH ST, WILLISTON, FL 32696

Status

Sold

Date Sold

October 2, 2024

Property Amenities

Interior
Laundry room Electric Dryer Hookup, Inside
Appliances Dryer, Range, Range Hood, Refrigerator, Washer
Flooring Ceramic Tile, Luxury Vinyl
Total Bedrooms: 3
Full Bathrooms: 2
Other Interior Features Ceiling Fans(s), Primary Bedroom Main Floor, Thermostat, Vaulted Ceiling(s)
Area & Lot
Total area 960 Sq.Ft.
Lot Area 0.48 Acres
Living area 960 Sq.Ft.
MLS® ID W7867545
Year Built 1996
Type Manufactured-Mobile
Status Sold
Exterior
Stories 1
Air conditioning Central Air
Heat type Heat Pump
Water Source Well
Sewer Septic Tank
Other Exterior Features Private Mailbox
Roof Metal
Utilities Electricity Available, Electricity Connected, Water Connected
Finance
Sales Price $155,000
Real Estate Tax $751 yearly

360 Virtual Tour

Take a tour of this property

Let’s Make Your Move Together

At the Katie Spires Team, we combine deep market expertise with a client-first mindset to guide you through every step of your real estate journey. From the initial presentation to the final signature, we’re committed to making your experience seamless, strategic, and successful.



