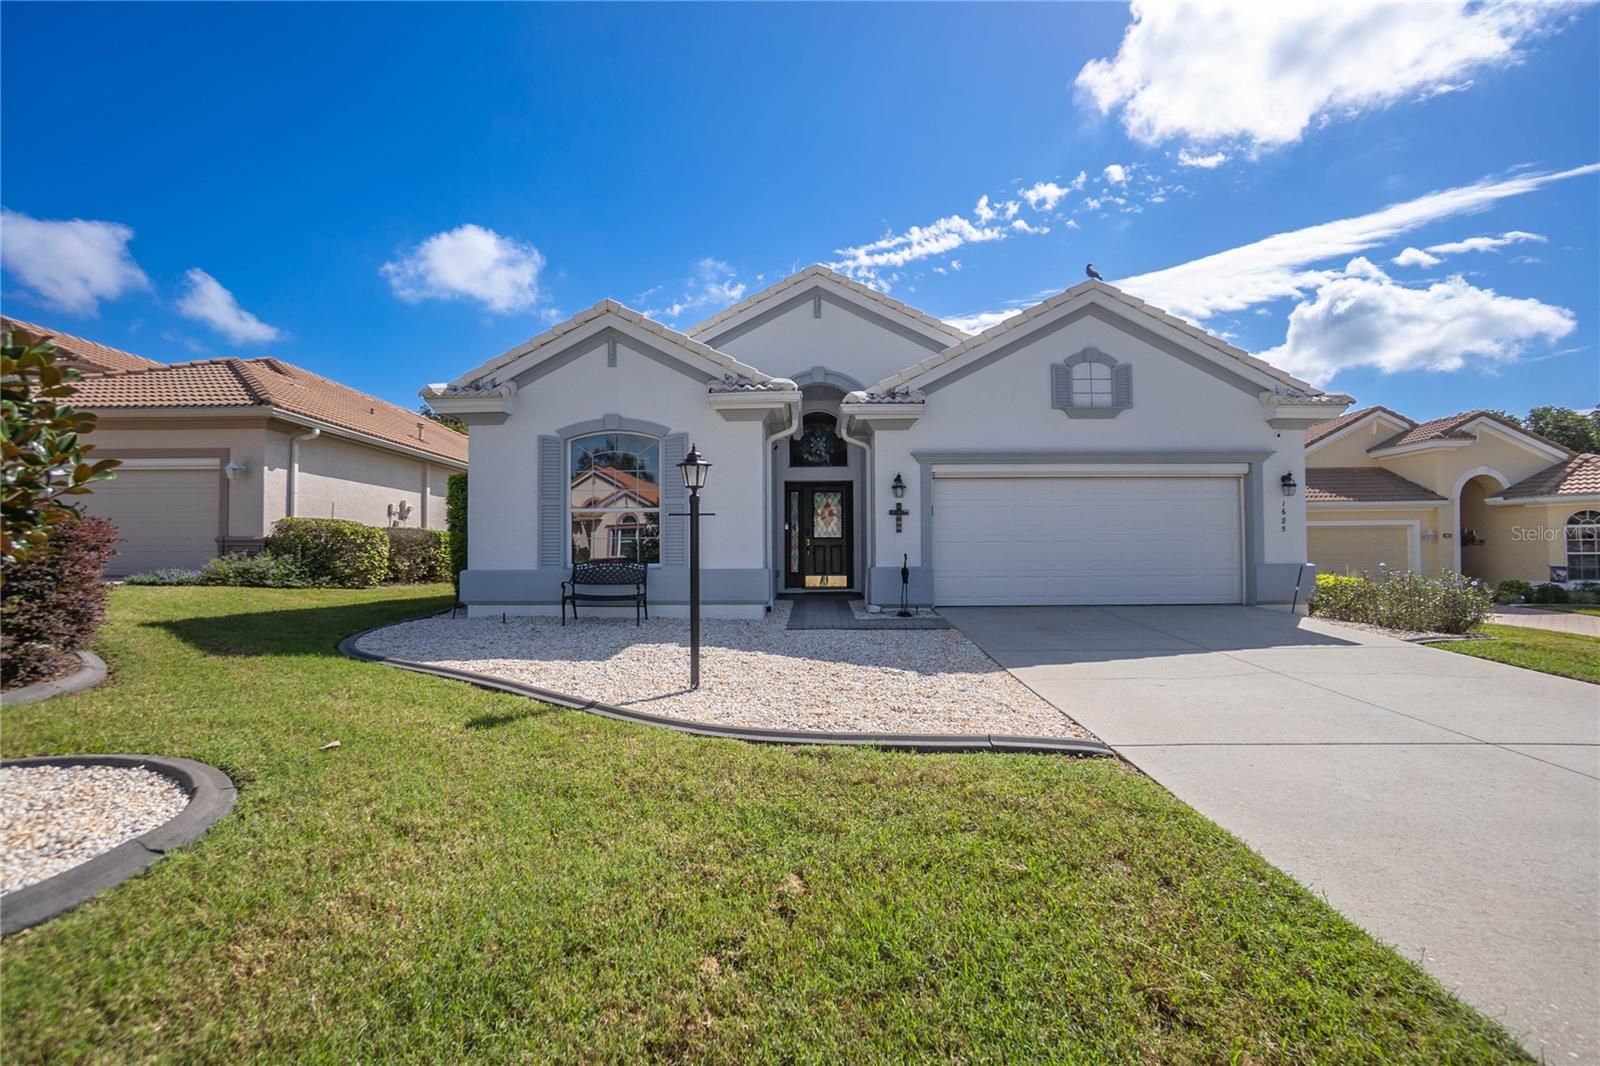
1685 N BOGEY PT
Courtesy of KELLER WILLIAMS REALTY-ELITE P, Katie Spires, PA  Listing Contact: 352-419-0200 
$412,500

1685 N BOGEY PT

3 Beds 3 Baths 2,191 Sq.Ft. 9,923 Sq.Ft.

Description

Peace of Mind, this home comes with a clean bill of health with a fresh 4pt inspection already completed. If a golf cart lifestyle and a splash of luxury sound like your kind of fun, this 3-bedroom, 2.5-bath pool home in Terra Vista might just be calling your name. Tucked inside one of Citrus County's most sought-after gated communities, this home brings comfort, character, and a whole lot of charm to the table. Step through the front door and into a bright, open layout where arched accents and high ceilings do their thing. The kitchen is a total vibe with stainless steel appliances, crisp white cabinets, and a breakfast nook that basically begs you to sip your morning coffee with a view of the pool. The living area flows into a screened lanai and private pool setup that makes it way too easy to cancel your weekend plans. The pool's had a glow-up too, with a new filter in 2024 and a fresh acid wash in 2020. There's even a motorized garage screen and a side door just for your golf cart, because why not? The primary suite has a cozy bay window and two walk-in closets to keep the peace. The ensuite bath features dual vanities, a jetted tub, and a walk-in shower made for unwinding. Across the house, the guest rooms offer just enough separation to keep things laid back. And don't sleep on the dedicated office with warm wood floors,it's perfect for Zoom calls or a sneaky nap. Extras include tile roof, HVAC 2017, and plenty of natural light. You're just a golf cart ride away from community amenities like golf, tennis, fitness, spa, and dining.

Share Property

Location

1685 N BOGEY PT, HERNANDO, FL 34442

Status

Sold

Date Sold

January 20, 2026

Property Amenities

Interior
Laundry room Inside, Laundry Room
Appliances Dishwasher, Dryer, Microwave, Range, Range Hood, Refrigerator, Washer
Flooring Ceramic Tile, Laminate, Wood
Total Bedrooms: 3
Half Bathrooms: 1
Full Bathrooms: 2
Other Interior Features Cathedral Ceiling(s), Central Vaccum, Eat-in Kitchen, High Ceilings, Kitchen/Family Room Combo, Open Floorplan, Primary Bedroom Main Floor, Solid Surface Counters, Solid Wood Cabinets, Window Treatments
Area & Lot
Total area 2,959 Sq.Ft.
Lot Area 9,923 Sq.Ft.
Living area 2,191 Sq.Ft.
MLS® ID W7879077
Year Built 2004
Type Residential
Status Sold
Exterior
Stories 1
Pool Gunite, In Ground, Screen Enclosure
Air conditioning Central Air
Heat type Heat Pump
Water Source Public
Garage Space 2.0
Sewer Public Sewer
Other Exterior Features Lighting, Private Mailbox, Rain Gutters
Lot Features Cul-De-Sac, Landscaped, Level, Paved, Private
Roof Tile
Utilities Cable Available, Sewer Available, Sewer Connected, Underground Utilities, Water Available, Water Connected
Finance
Sales Price $412,500
HOA Fees $696 monthly
Real Estate Tax $27 yearly
Katie Spires

Katie Spires

TITLE

Owner | Agent

Let’s Make Your Move Together

At the Katie Spires Team, we combine deep market expertise with a client-first mindset to guide you through every step of your real estate journey. From the initial presentation to the final signature, we’re committed to making your experience seamless, strategic, and successful.



