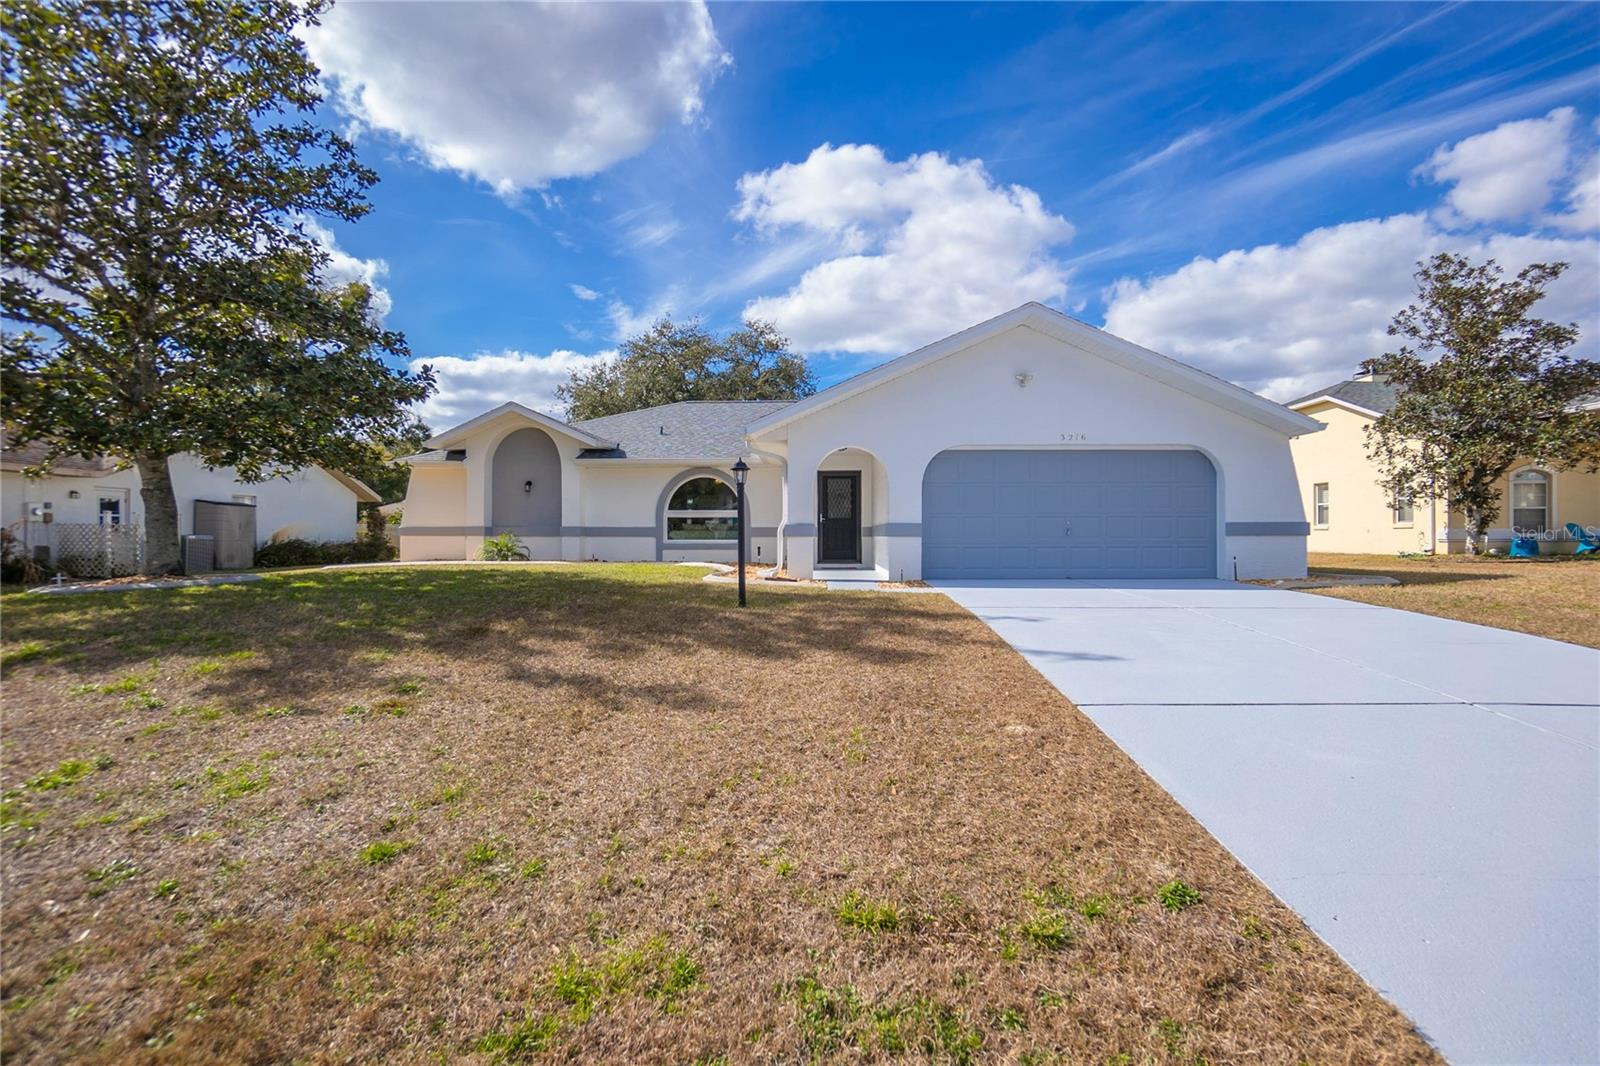
3216 S FRANKLIN TER
Courtesy of KELLER WILLIAMS REALTY-ELITE P, Katie Spires, PA  Listing Contact: 352-419-0200 
$325,000

3216 S FRANKLIN TER

3 Beds 2 Baths 1,730 Sq.Ft. 9,600 Sq.Ft.

Description

This lovely 3-bedroom, 2-bathroom pool home in the Inverness Golf and Country Club offers 1,730 sqft of living space and a 2-car garage. The home has been thoughtfully updated with a brand-new roof (2024) featuring Owens Corning shingles and a transferable warranty, along with energy-efficient low-e windows installed in 2023. Inside, you'll find a bright and open layout with durable LVP flooring (22 mil) and beautiful granite countertops throughout. The home was freshly painted inside in 2022. The pool area has also been updated with new rock, a freshly painted deck, and a new pool pump, filter, and acid wash in 2022, along with new pop-ups and light in 2024, with freshly screened enclosure. Additional updates include a new stove and dishwasher (2025), a new HVAC system (2023), and a new side garage door with blinds. Plus, with no HOA fees, you have the flexibility to make this home truly your own. This updated, move-in-ready home offers great value in a highly desirable neighborhood. Don't miss your chance to see it - schedule a showing today!

Share Property

Location

3216 S FRANKLIN TER, INVERNESS, FL 34450

Status

Sold

Date Sold

April 14, 2025

Property Amenities

Interior
Laundry room Inside
Appliances Dishwasher, Disposal, Dryer, Range Hood, Refrigerator, Washer
Flooring Ceramic Tile, Luxury Vinyl
Total Bedrooms: 3
Full Bathrooms: 2
Other Interior Features Cathedral Ceiling(s), Open Floorplan, Solid Surface Counters, Split Bedroom, Thermostat, Vaulted Ceiling(s)
Area & Lot
Total area 2,205 Sq.Ft.
Lot Area 9,600 Sq.Ft.
Living area 1,730 Sq.Ft.
MLS® ID W7872029
Year Built 1994
Type Residential
Status Sold
Exterior
Stories 1
Pool Gunite, In Ground
Air conditioning Central Air
Heat type Heat Pump
Water Source Public
Garage Space 2.0
Sewer Public Sewer
Other Exterior Features Rain Gutters, Sidewalk, Sliding Doors
Roof Shingle
Utilities Cable Available, Electricity Available, Electricity Connected, Underground Utilities
Finance
Sales Price $325,000
Real Estate Tax $2,466 yearly
Katie Spires

Katie Spires

TITLE

Owner | Agent

360 Virtual Tour

Take a tour of this property

Let’s Make Your Move Together

At the Katie Spires Team, we combine deep market expertise with a client-first mindset to guide you through every step of your real estate journey. From the initial presentation to the final signature, we’re committed to making your experience seamless, strategic, and successful.



