3474 S APOPKA AVE
3474 S APOPKA AVE
3474 S APOPKA AVE
3474 S APOPKA AVE
3474 S APOPKA AVE
3474 S APOPKA AVE
3474 S APOPKA AVE
3474 S APOPKA AVE
3474 S APOPKA AVE
3474 S APOPKA AVE
3474 S APOPKA AVE
3474 S APOPKA AVE
3474 S APOPKA AVE
3474 S APOPKA AVE
3474 S APOPKA AVE
3474 S APOPKA AVE
3474 S APOPKA AVE
3474 S APOPKA AVE
3474 S APOPKA AVE
3474 S APOPKA AVE
3474 S APOPKA AVE
3474 S APOPKA AVE
3474 S APOPKA AVE
3474 S APOPKA AVE
3474 S APOPKA AVE
3474 S APOPKA AVE
3474 S APOPKA AVE
3474 S APOPKA AVE
3474 S APOPKA AVE
3474 S APOPKA AVE
VIEW PHOTOS
Courtesy of KELLER WILLIAMS REALTY-ELITE, Katie Spires, PA  Listing Contact: 352-419-0200 
$190,000

3474 S APOPKA AVE

2 Beds 2 Baths 926 Sq.Ft. 9,600 Sq.Ft.

Description

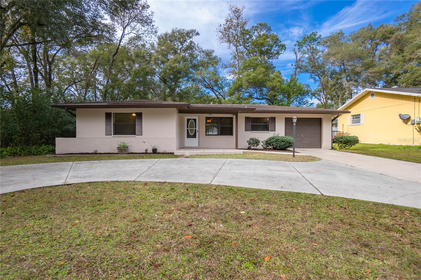
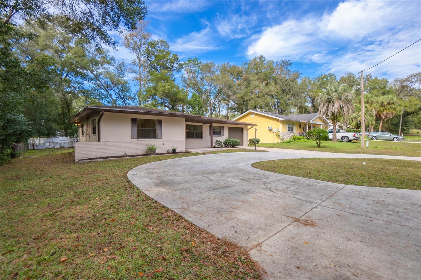
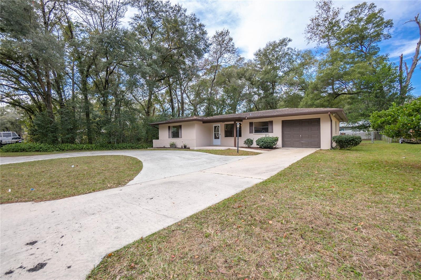
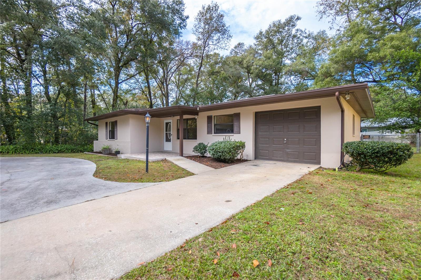
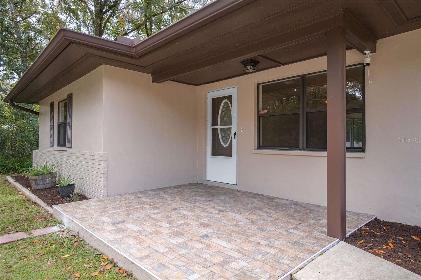
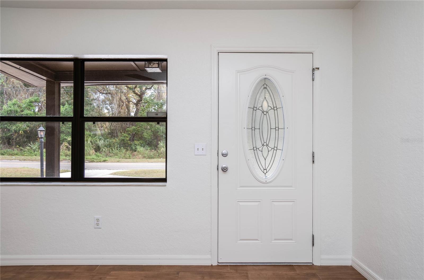
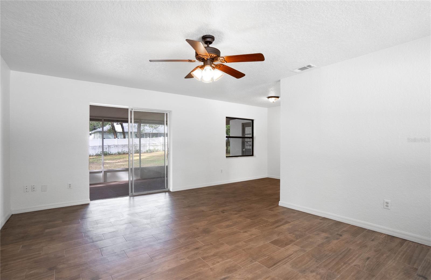
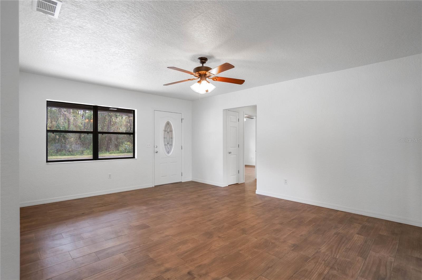
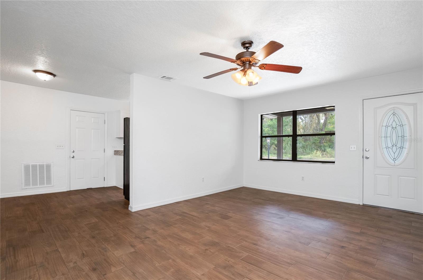
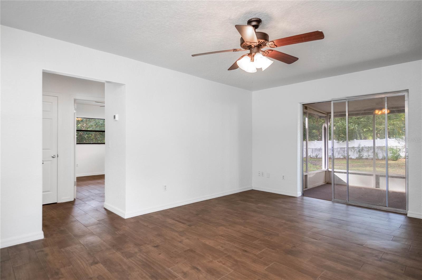
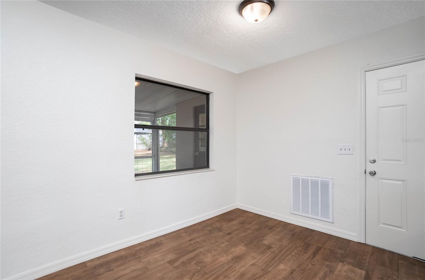
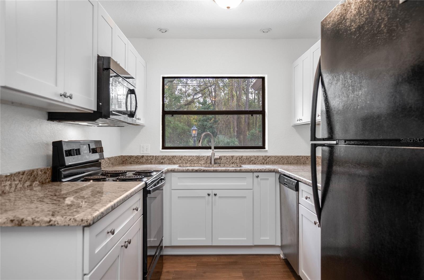
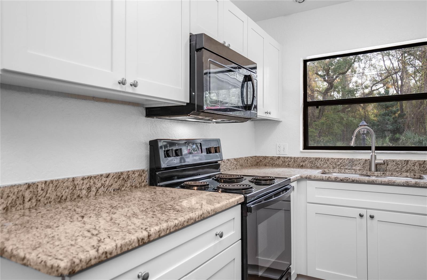
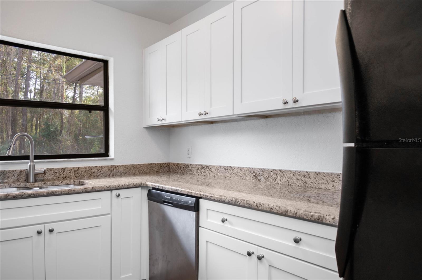
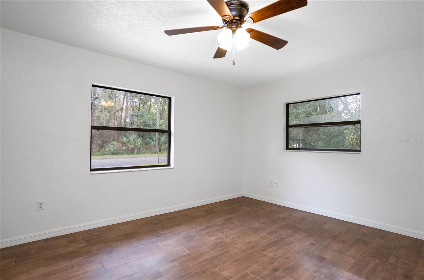
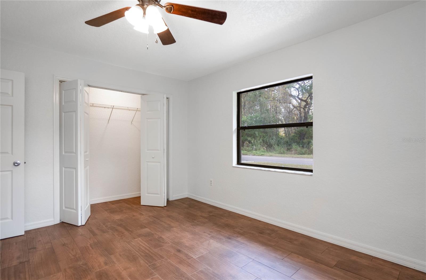
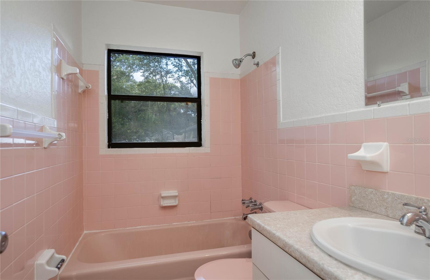
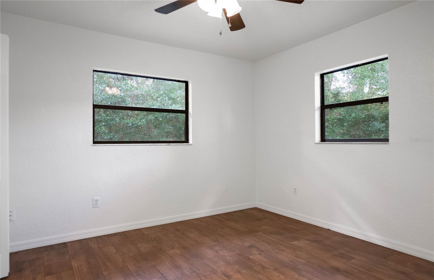
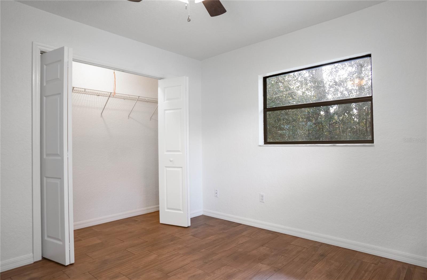
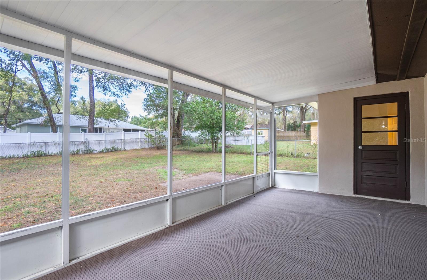
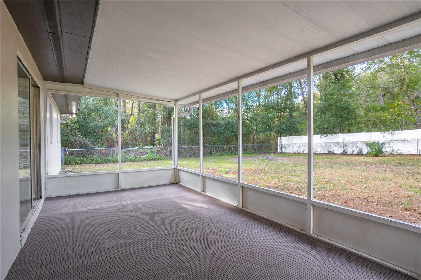
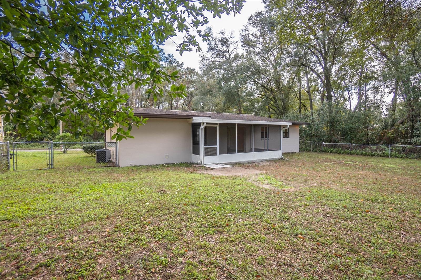
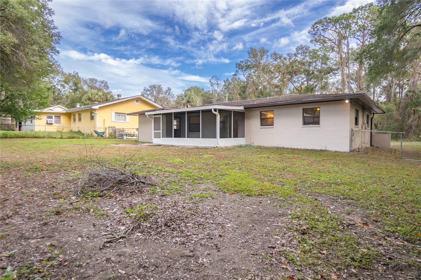
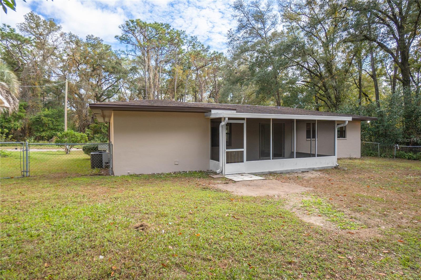
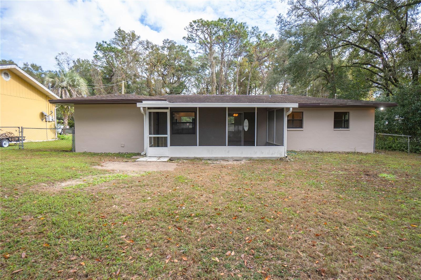
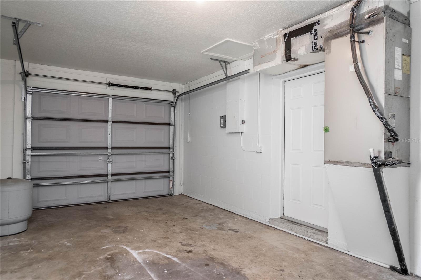
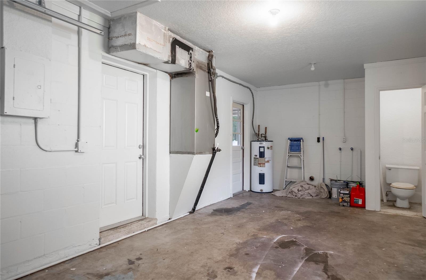
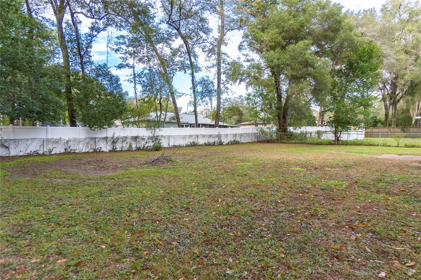
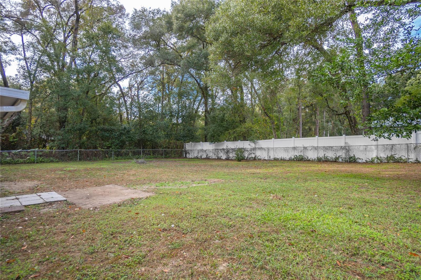
Explore the charm of this 2-bedroom, 1.5-bathroom residence in Inverness Highlands! Spanning 926 sq ft, this home offers practicality and comfort with a 1-car garage and fenced backyard with plenty of room for a pool. Inside, the home features ceramic tile flooring throughout. The kitchen boasts granite countertops, wood cabinets with soft-close doors, providing both style and functionality. A circular driveway adds a touch of character to the property. Take advantage of the convenient location, near shopping centers and Holden Park. This home presents a perfect blend of convenience and possibility - don't miss the chance to make it yours!

Share Property

Location

3474 S APOPKA AVE, INVERNESS, FL 34452

Status

Sold

Date Sold

January 12, 2024

Property Amenities

Interior
Laundry room In Garage
Appliances Dishwasher, Microwave, Range, Refrigerator
Flooring Ceramic Tile
Total Bedrooms: 2
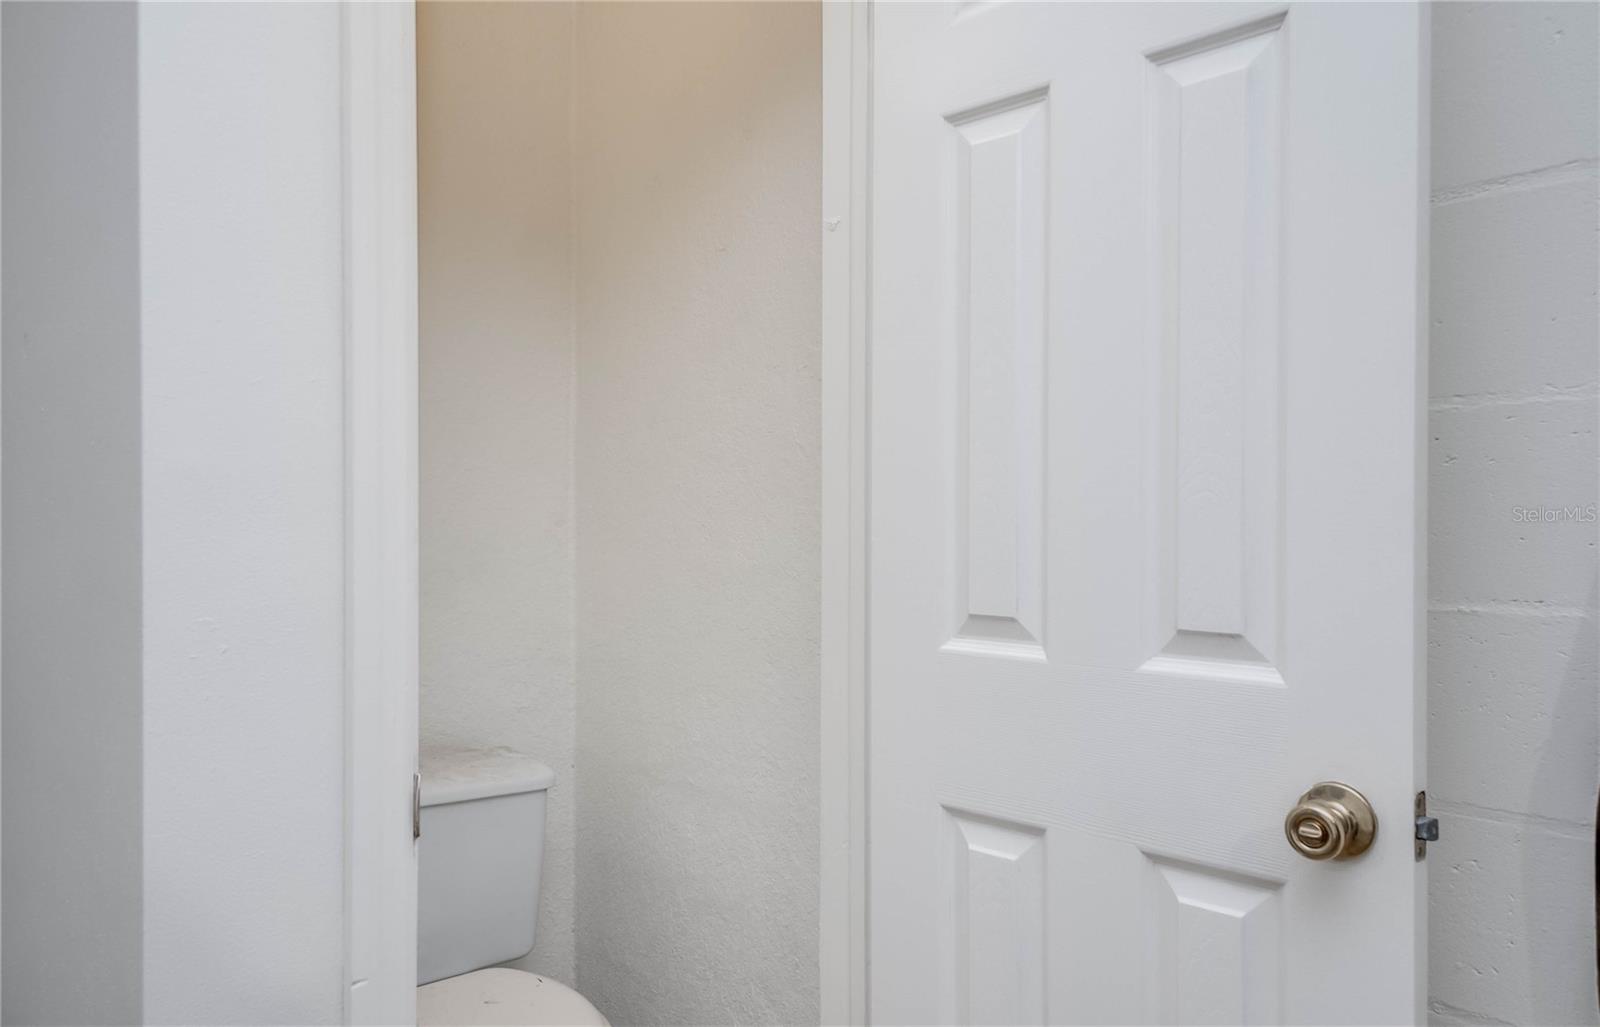
Half Bathrooms: 1
Full Bathrooms: 1
Other Interior Features Ceiling Fans(s), Living Room/Dining Room Combo, Stone Counters, Thermostat
Area & Lot
Total area 1,346 Sq.Ft.
Lot Area 9,600 Sq.Ft.
Living area 926 Sq.Ft.
MLS® ID W7860384
Year Built 1973
Type Residential
Status Sold
Exterior
Stories 1
Air conditioning Central Air
Heat type Heat Pump
Water Source Well
Garage Space 1.0
Sewer Septic Tank
Other Exterior Features Lighting, Rain Gutters
Lot Features Cleared, In County, Level, Paved
Roof Shingle
Utilities Cable Available, Electricity Available, Electricity Connected, Water Available, Water Connected
Finance
Sales Price $190,000
Real Estate Tax $1,471 yearly

360 Virtual Tour

Take a tour of this property

Let’s Make Your Move Together

At the Katie Spires Team, we combine deep market expertise with a client-first mindset to guide you through every step of your real estate journey. From the initial presentation to the final signature, we’re committed to making your experience seamless, strategic, and successful.



