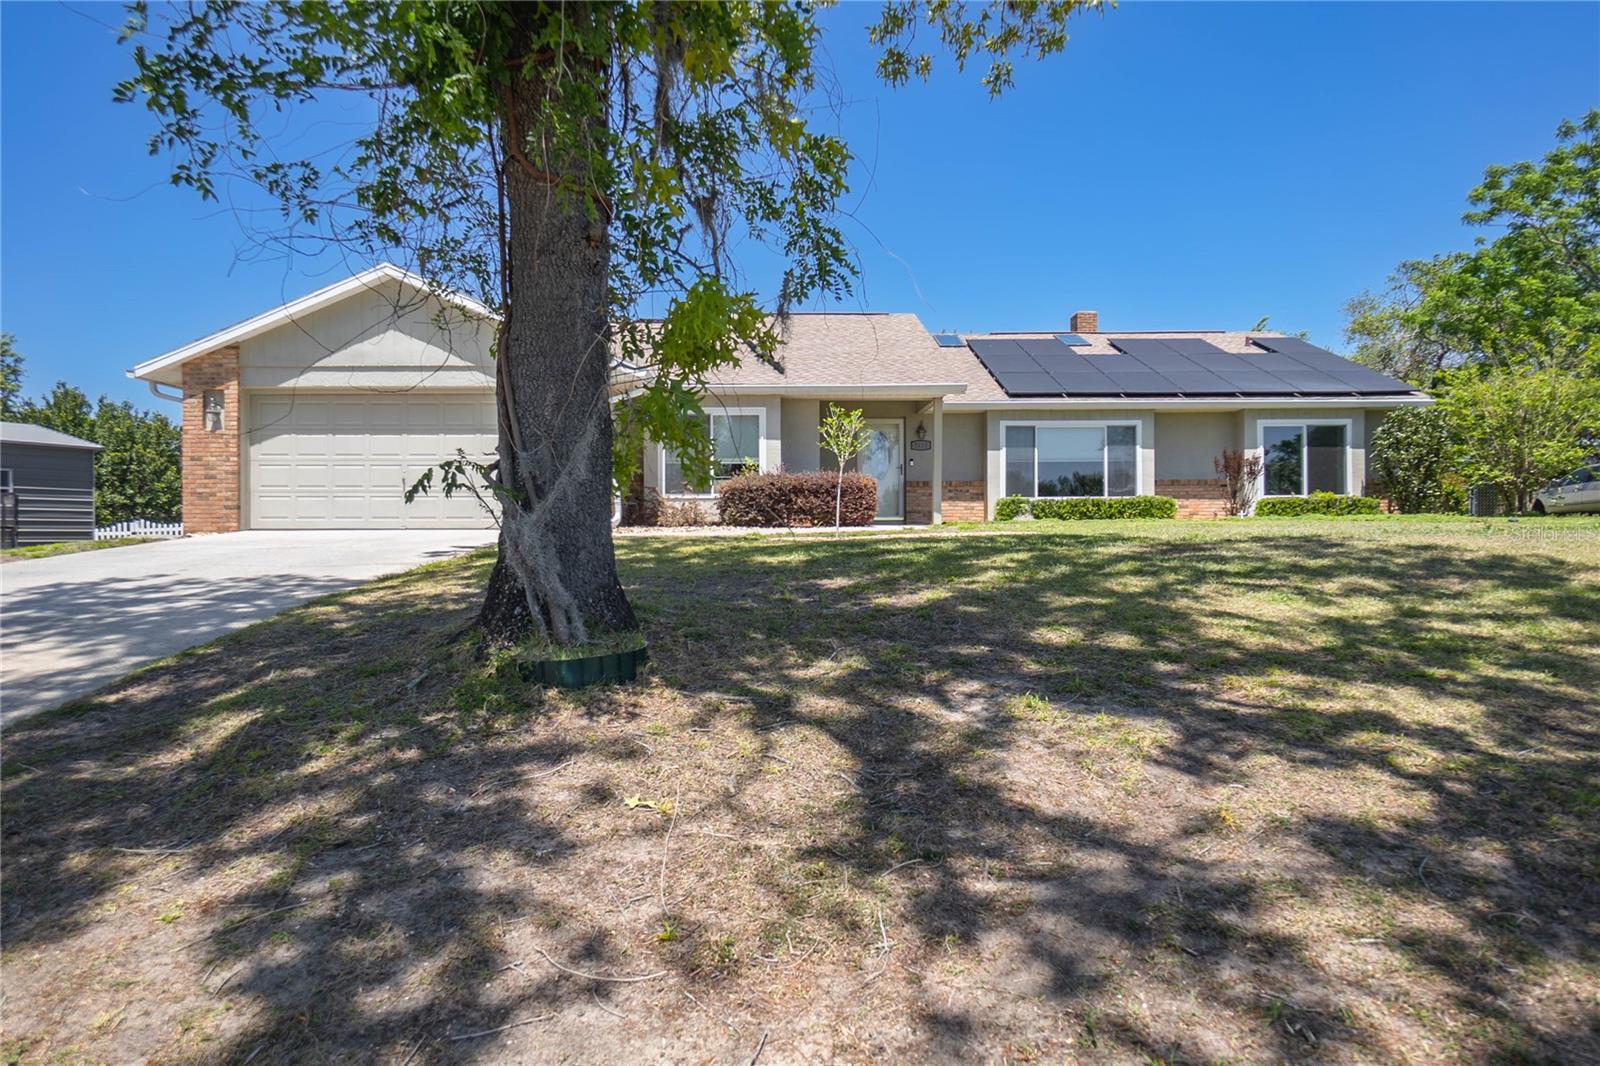
3495 E FOXWOOD CT
Courtesy of KELLER WILLIAMS REALTY-ELITE P, Katie Spires, PA  Listing Contact: 352-419-0200 
$343,500

3495 E FOXWOOD CT

3 Beds 2 Baths 2,006 Sq.Ft. 0.43 Acres

Description

One or more photo(s) has been virtually staged. This house? It's got main character energy -- and it knows it. From the solar panels soaking up the Florida sunshine (2022), to the vaulted ceilings with skylights and surround sound that makes movie nights dramatic in the best way -- this 3-bed, 2-bath home is built for living your best life. Inside, you've got a stone wood-burning fireplace begging for s'mores and story time, bay windows perfect for plant babies or cat naps, and a secret walled courtyard off the primary bedroom that screams "morning coffee, robe optional." The Florida room? Fully glassed in, naturally. The backyard? Vinyl fenced with just enough bamboo to make you feel like you're on vacation. Plus, there's a 10x12 shed for all the projects you told yourself you'd start last year. Engineered hardwood floors, garage floor tiles (yes, that's a thing), a roof from 2019, HVAC from 2014, and underground utilities keep things running smooth. Oh -- and if you're into Halloween? Better start stocking up now. This is THE trick-or-treat destination. We're just saying... this one's got personality, and then some.

Share Property

Location

3495 E FOXWOOD CT, INVERNESS, FL 34452

Status

Sold

Date Sold

June 30, 2025

Property Amenities

Interior
Laundry room In Garage
Fireplace Living Room, Stone, Wood Burning
Appliances Dishwasher, Disposal, Electric Water Heater, Microwave, Range, Range Hood, Refrigerator
Flooring Carpet, Ceramic Tile, Hardwood
Total Bedrooms: 3
Full Bathrooms: 2
Other Interior Features Cathedral Ceiling(s), Ceiling Fans(s), Eat-in Kitchen, Open Floorplan, Primary Bedroom Main Floor, Solid Surface Counters, Solid Wood Cabinets, Thermostat
Area & Lot
Total area 2,538 Sq.Ft.
Lot Area 0.43 Acres
Living area 2,006 Sq.Ft.
MLS® ID W7874690
Year Built 1984
Architecture Styles Ranch
Type Residential
Status Sold
Exterior
Stories 1
Air conditioning Central Air
Heat type Heat Pump
Water Source Public
Garage Space 2.0
Security Features Smoke Detector(s)
Sewer Septic Tank
Other Exterior Features Courtyard, Lighting, Private Mailbox, Rain Gutters, Storage
Lot Features Landscaped, Level, Sloped, Paved
Roof Shingle
Utilities Cable Available, Electricity Available, Electricity Connected, Underground Utilities, Water Available, Water Connected
Finance
Sales Price $343,500
Real Estate Tax $2,177 yearly
Katie Spires

Katie Spires

TITLE

Owner | Agent

360 Virtual Tour

Take a tour of this property

Let’s Make Your Move Together

At the Katie Spires Team, we combine deep market expertise with a client-first mindset to guide you through every step of your real estate journey. From the initial presentation to the final signature, we’re committed to making your experience seamless, strategic, and successful.



