
3504 N EISENHOWER AVE
VIEW PHOTOS
Courtesy of KELLER WILLIAMS REALTY-ELITE, Katie Spires, PA  Listing Contact: 352-419-0200 
$375,000

3504 N EISENHOWER AVE

3 Beds 2 Baths 2,187 Sq.Ft. 1 Acres

Description

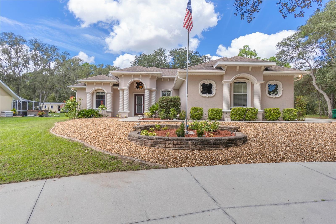
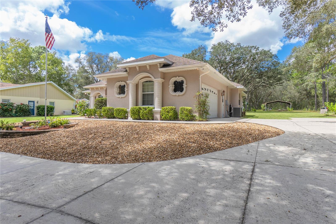
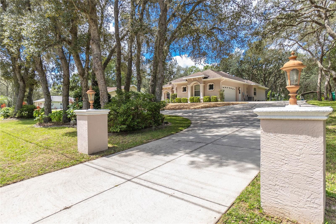
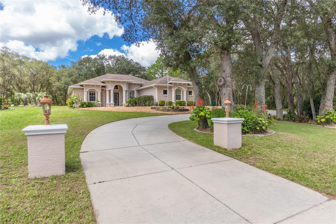
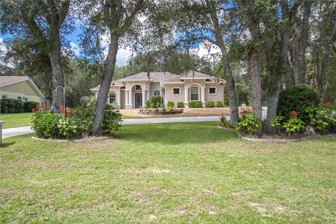
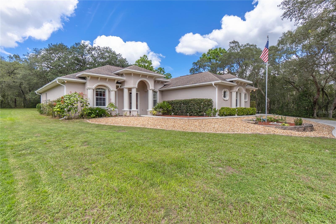
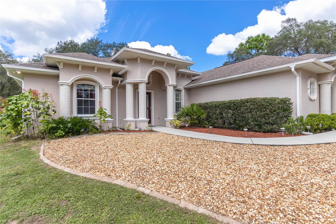
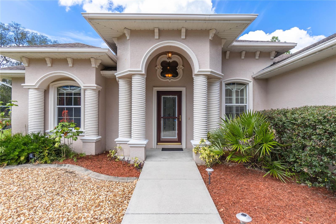
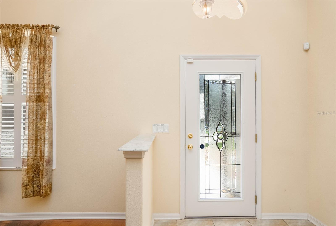
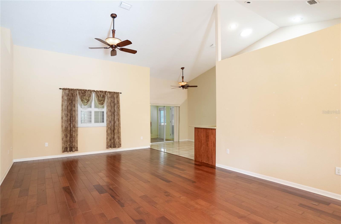
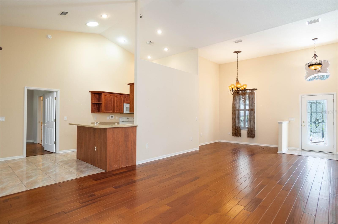
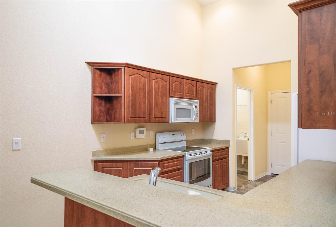
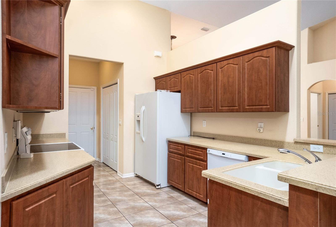
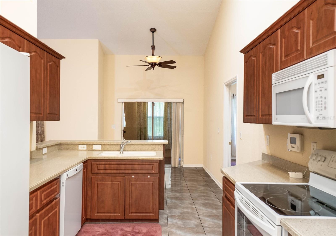
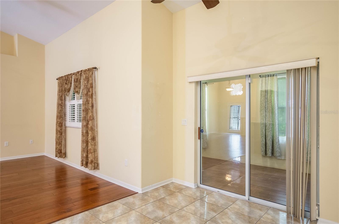
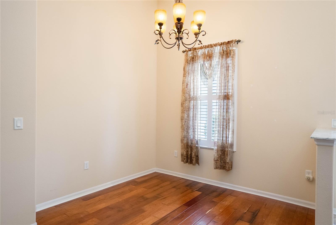
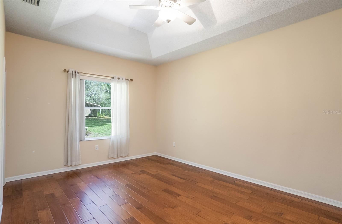
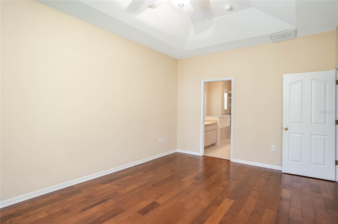
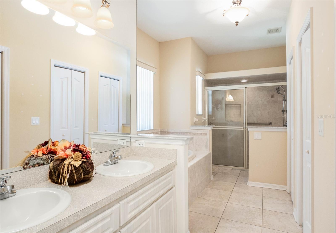
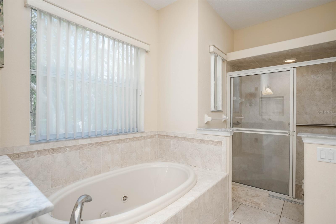
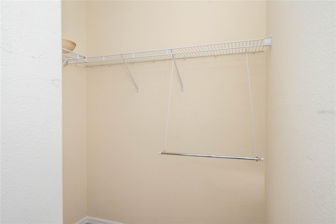
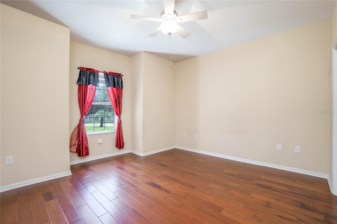
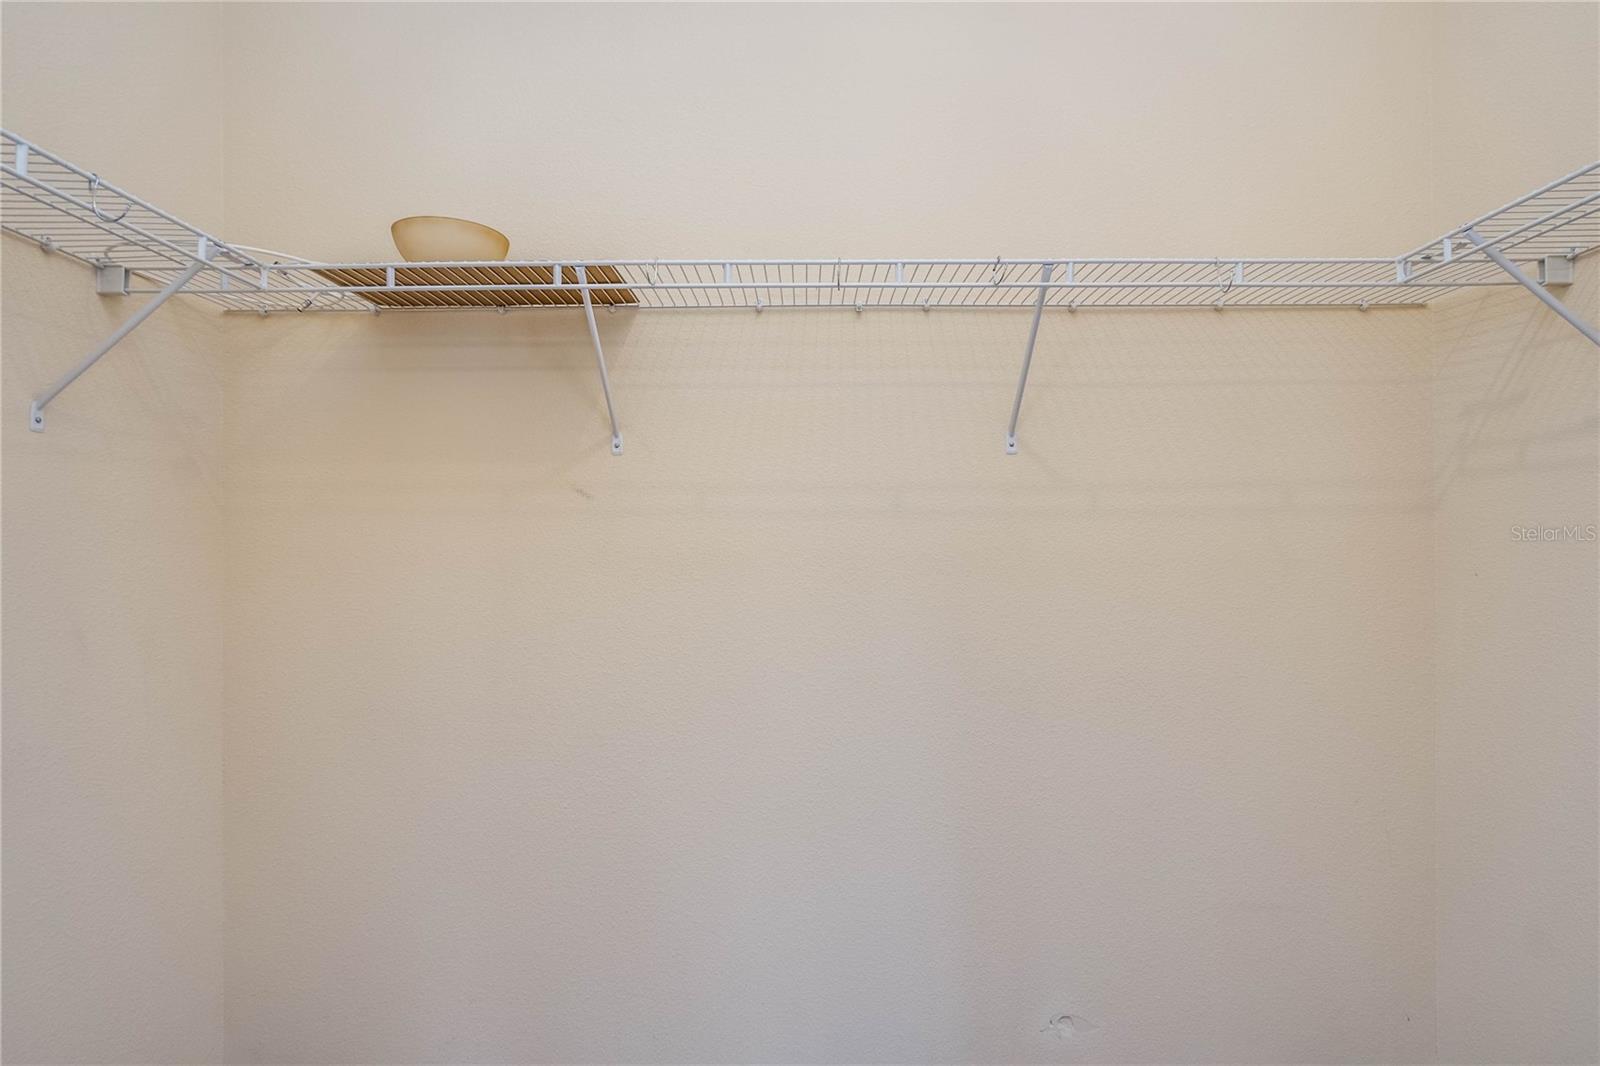
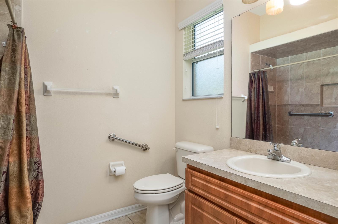
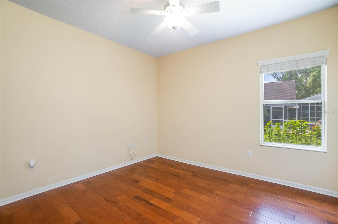
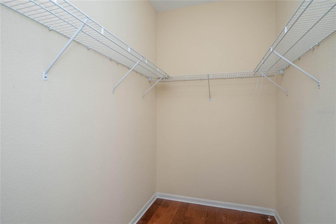
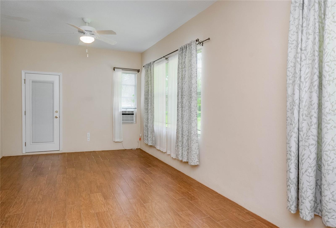
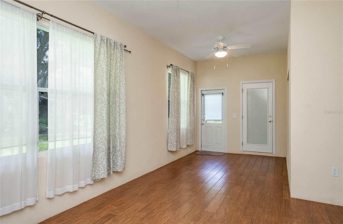
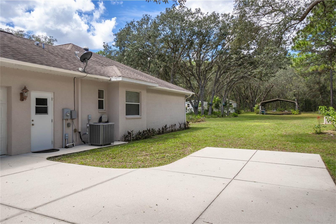
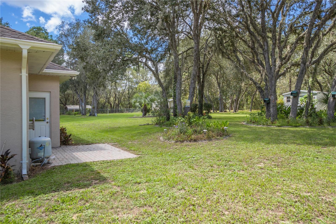
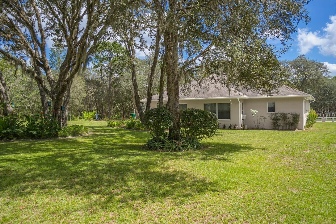
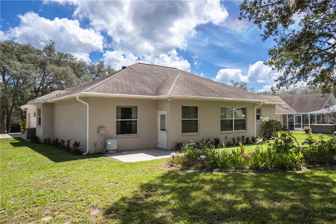
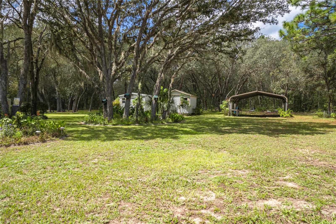
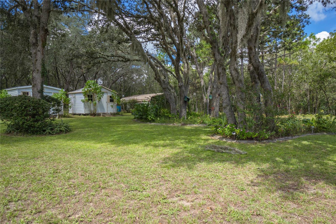
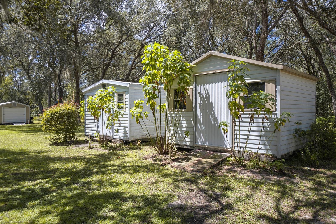
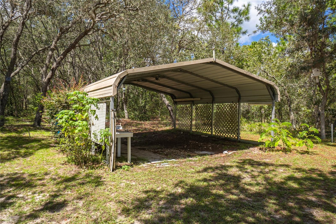
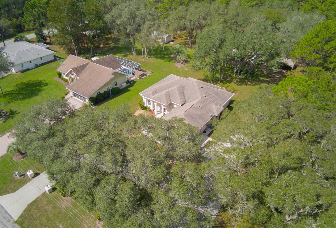
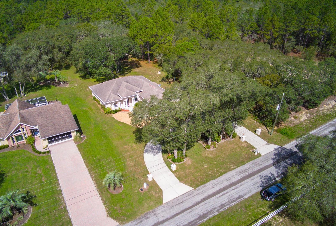
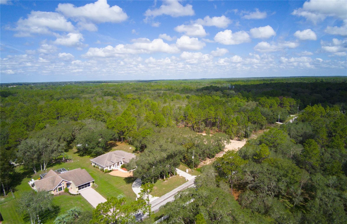
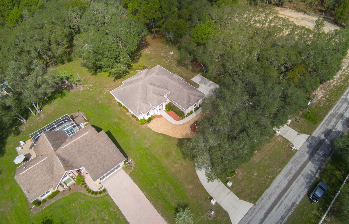
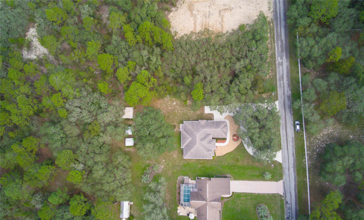
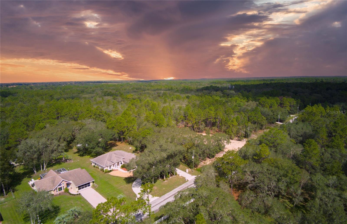
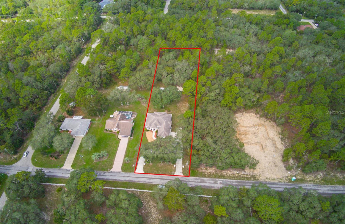
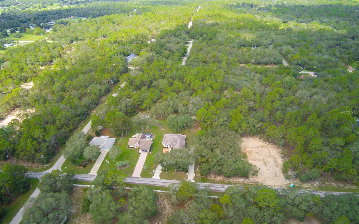
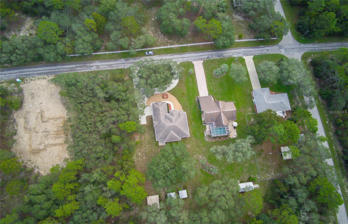
Nestled on a beautiful 1-acre lot in Citrus Hills, this lovely 3-bedroom, 2-bathroom home has no HOA or deed restrictions. With 2,187 square feet of space, it offers hardwood & tile floors, cathedral ceilings, and a split floor plan. The kitchen has laminate countertops, and white appliances. The primary bedroom has a walk-in closet and an ensuite bath with a jetted tub, walk-in shower, and dual sinks. The backyard is spacious, shaded by trees, and includes two sheds and a covered carport. This property is a peaceful retreat. Please note that there is a mandatory social membership as well.

Share Property

Location

3504 N EISENHOWER AVE, HERNANDO, FL 34442

Status

Sold

Date Sold

October 30, 2023

Property Amenities

Interior
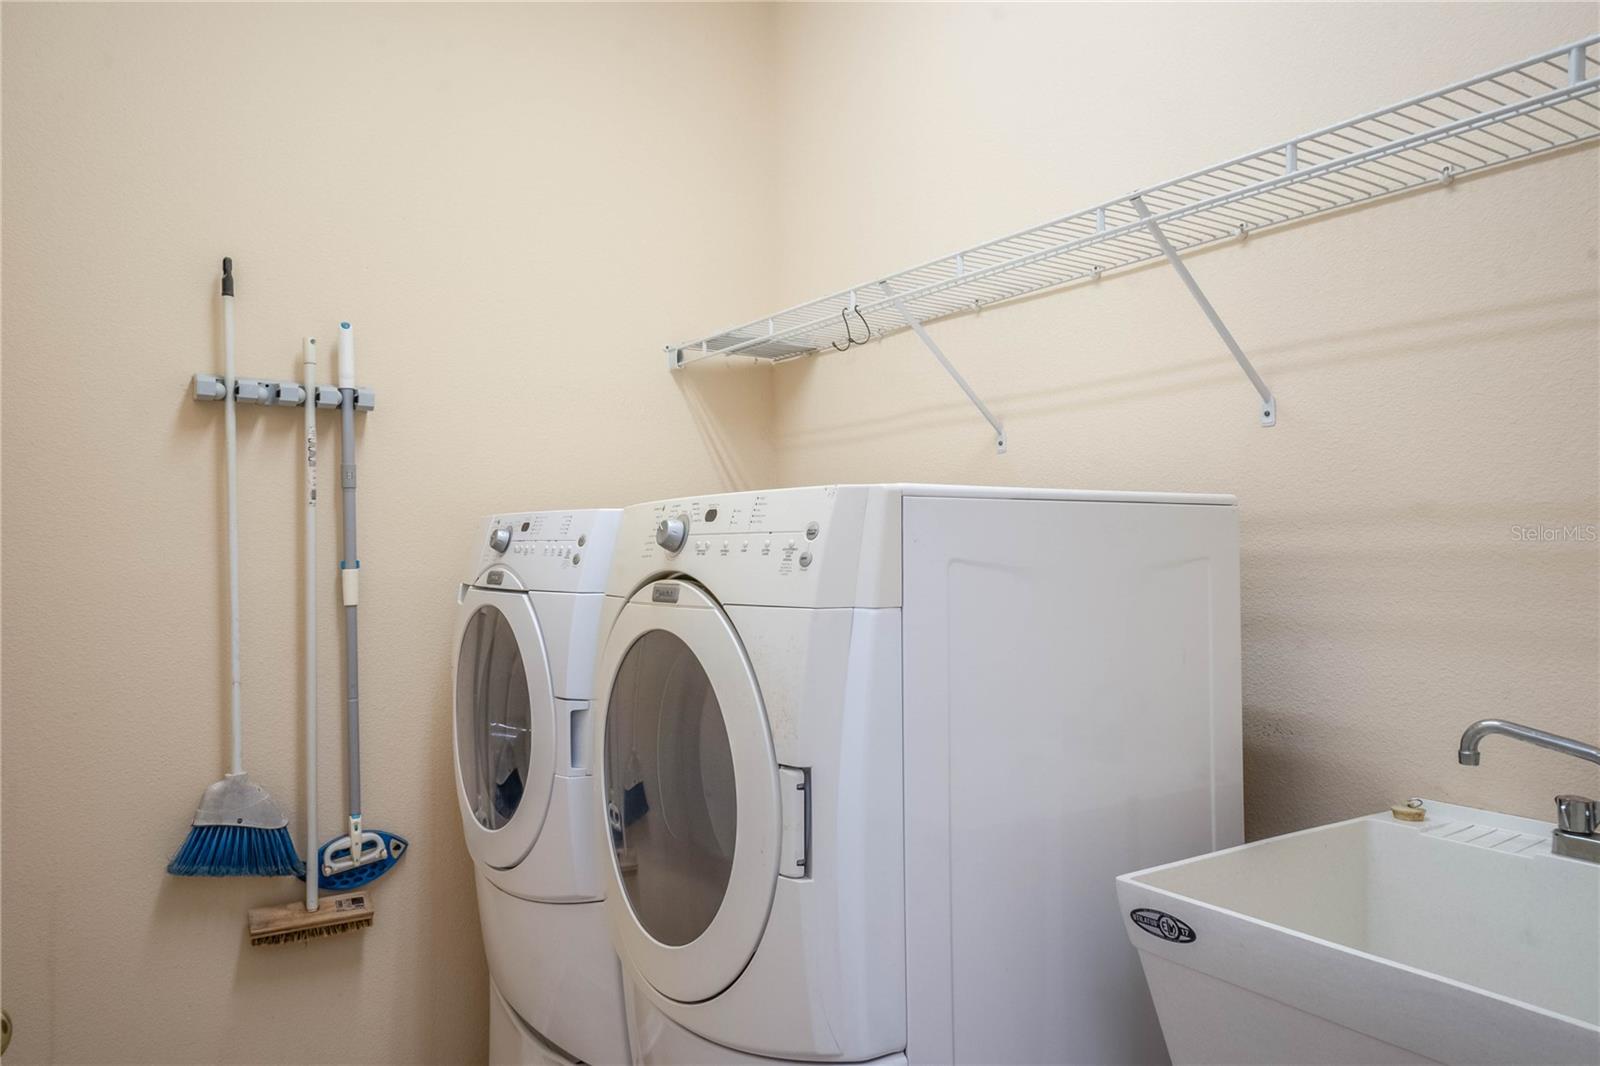
Laundry room Inside, In Kitchen
Appliances Convection Oven, Dishwasher, Disposal, Dryer, Microwave, Refrigerator, Washer
Flooring Ceramic Tile, Wood
Total Bedrooms: 3
Full Bathrooms: 2
Other Interior Features Cathedral Ceiling(s), Ceiling Fans(s), Eat-in Kitchen, High Ceilings, Skylight(s), Solid Surface Counters, Tray Ceiling(s), Vaulted Ceiling(s), Window Treatments
Area & Lot
Total area 2,795 Sq.Ft.
Lot Area 1 Acres
Living area 2,187 Sq.Ft.
MLS® ID W7857876
Year Built 2008
View Description Trees/Woods
Architecture Styles Ranch, Traditional
Type Residential
Status Sold
Exterior
Stories 1
Air conditioning Central Air
Heat type Electric, Heat Pump
Water Source Well
Garage Space 2.0
Sewer Septic Tank
Other Exterior Features Irrigation System, Lighting, Private Mailbox, Rain Gutters, Storage
Lot Features Cleared, Paved
Roof Shingle
Utilities Cable Available, Electricity Available, Electricity Connected
Finance
Sales Price $375,000
HOA Fees $180 monthly
Real Estate Tax $1,550 yearly

360 Virtual Tour

Take a tour of this property

Citrus Hills

Let’s Make Your Move Together

At the Katie Spires Team, we combine deep market expertise with a client-first mindset to guide you through every step of your real estate journey. From the initial presentation to the final signature, we’re committed to making your experience seamless, strategic, and successful.