

3619 S BELGRAVE DR
3619 S BELGRAVE DR
3619 S BELGRAVE DR
3619 S BELGRAVE DR
3619 S BELGRAVE DR
3619 S BELGRAVE DR
3619 S BELGRAVE DR
3619 S BELGRAVE DR
3619 S BELGRAVE DR
3619 S BELGRAVE DR
3619 S BELGRAVE DR
3619 S BELGRAVE DR
3619 S BELGRAVE DR
3619 S BELGRAVE DR
3619 S BELGRAVE DR
3619 S BELGRAVE DR
3619 S BELGRAVE DR
3619 S BELGRAVE DR
3619 S BELGRAVE DR
3619 S BELGRAVE DR
3619 S BELGRAVE DR
3619 S BELGRAVE DR
3619 S BELGRAVE DR
3619 S BELGRAVE DR
3619 S BELGRAVE DR
3619 S BELGRAVE DR
3619 S BELGRAVE DR
3619 S BELGRAVE DR
3619 S BELGRAVE DR
3619 S BELGRAVE DR
3619 S BELGRAVE DR
3619 S BELGRAVE DR
3619 S BELGRAVE DR
3619 S BELGRAVE DR
3619 S BELGRAVE DR
3619 S BELGRAVE DR
3619 S BELGRAVE DR
3619 S BELGRAVE DR
3619 S BELGRAVE DR
3619 S BELGRAVE DR
3619 S BELGRAVE DR
3619 S BELGRAVE DR
3619 S BELGRAVE DR
3619 S BELGRAVE DR
3619 S BELGRAVE DR
3619 S BELGRAVE DR
3619 S BELGRAVE DR
3619 S BELGRAVE DR
3619 S BELGRAVE DR
3619 S BELGRAVE DR
3619 S BELGRAVE DR
3619 S BELGRAVE DR
3619 S BELGRAVE DR
3619 S BELGRAVE DR
3619 S BELGRAVE DR
VIEW PHOTOS
Courtesy of KELLER WILLIAMS REALTY-ELITE, Katie Spires, PA  Listing Contact: 352-419-0200 
$305,000

3619 S BELGRAVE DR

2 Beds 2 Baths 1,579 Sq.Ft. 6,078 Sq.Ft.

Description

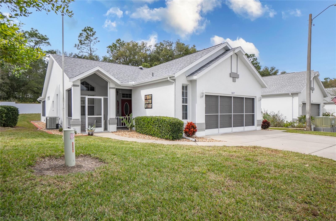
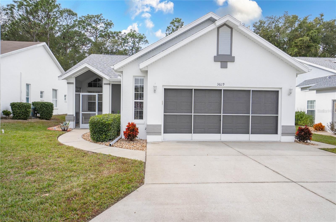
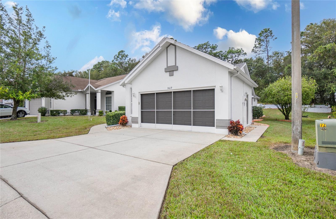
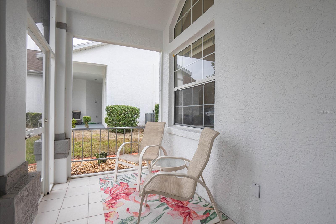
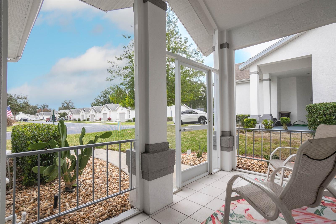
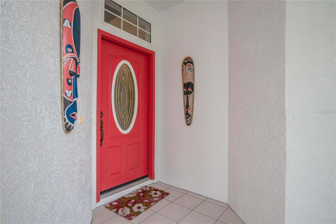
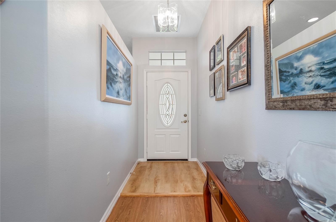
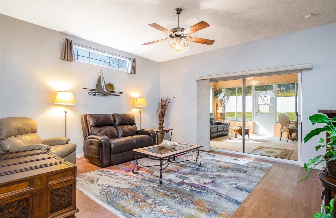
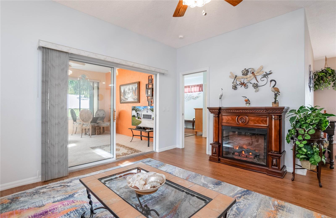
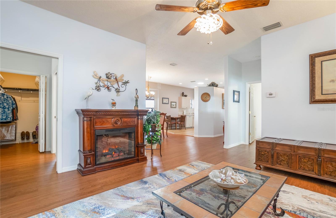
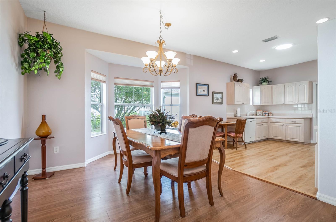
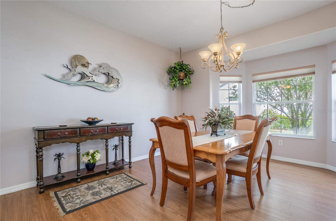
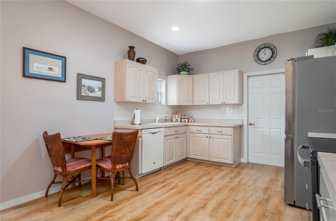
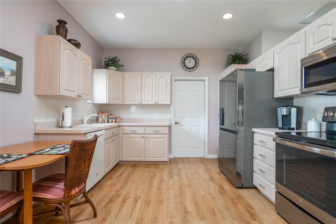
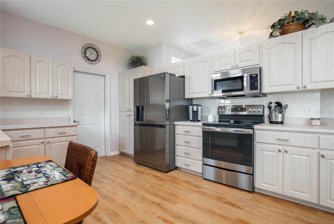
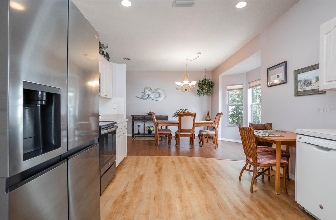
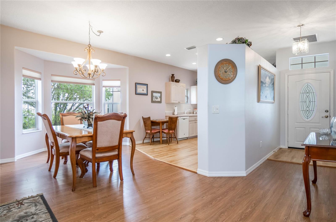
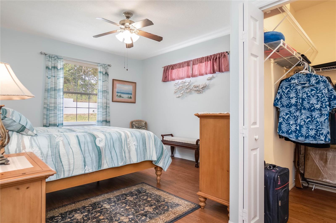
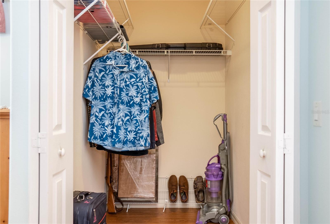
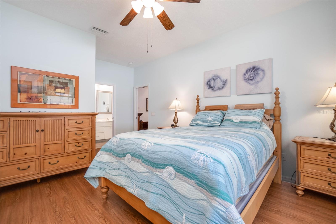
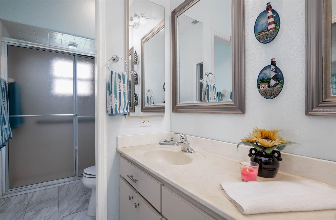
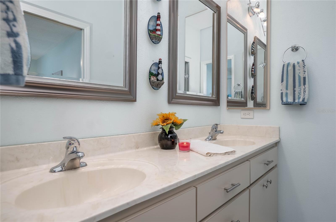
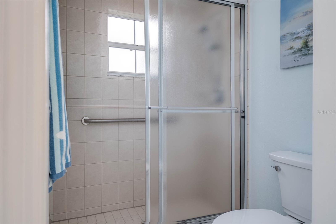
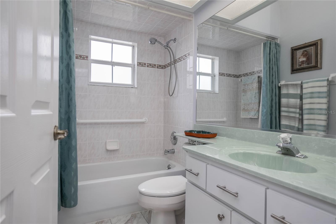
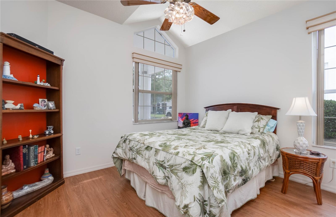
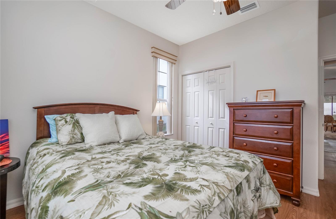
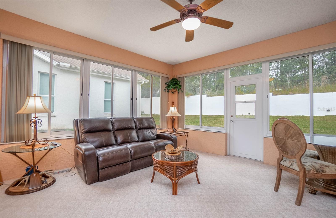
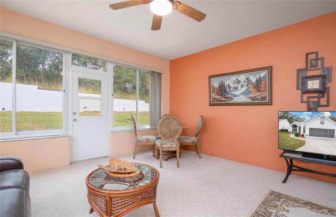
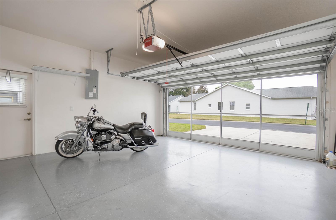
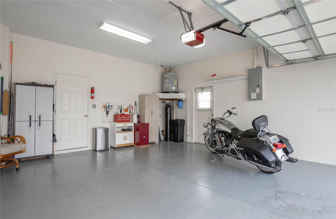
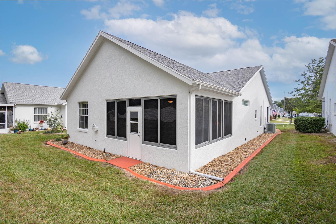
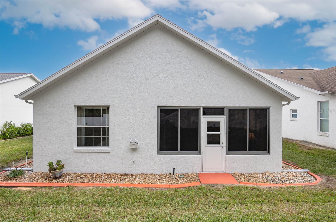
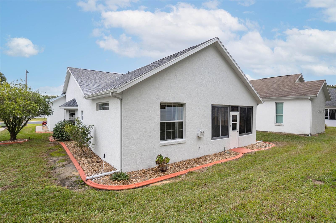
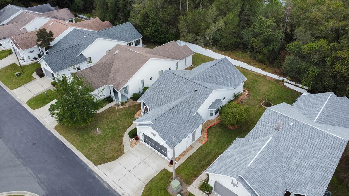
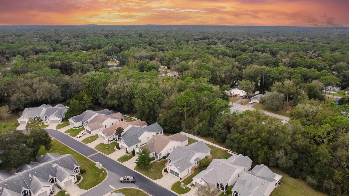
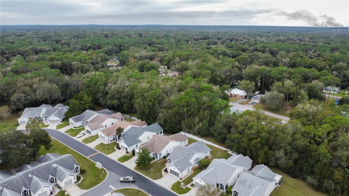
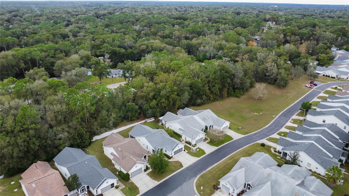
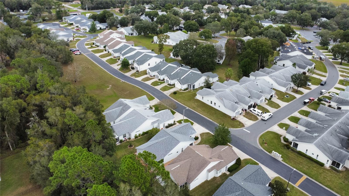
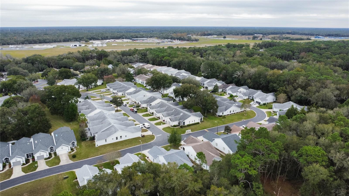
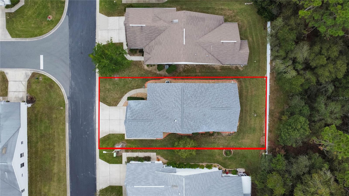
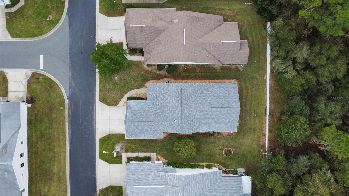
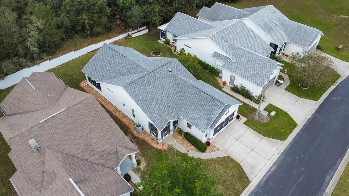
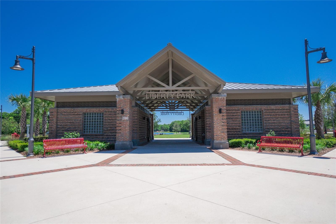
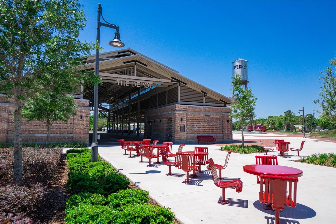
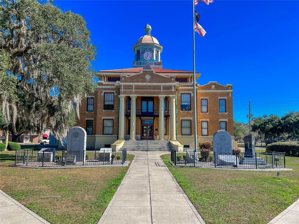
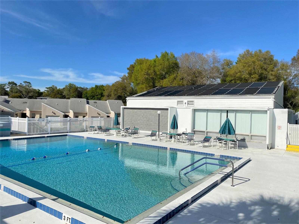
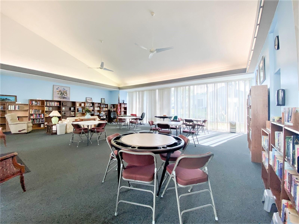
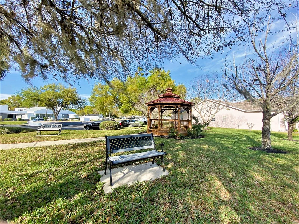
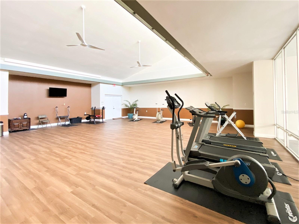
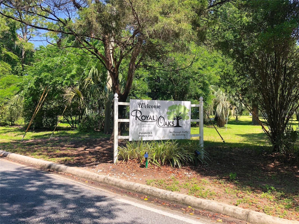
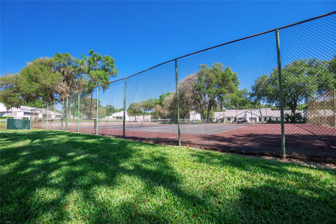
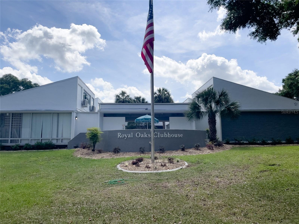
ONE OF THE FINER HOMES IN ROYAL OAKS! FREESTANDING home includes a Home Warranty, 10-year Transferrable Roof Warranty, a Termite Protection Plan, 4-Point Inspection (Jan 2024), and all furniture! This well-maintained home has 2 beds, 2 baths, living room, patio room/den and large 2-car screened garage. Upon entering the foyer you will note all the natural light and beautiful laminate flooring throughout. Next your eye will catch the living room featuring large sliding glass doors & an electric fireplace. The kitchen has been updated to include a new S/S stove, microwave & refrigerator. The kitchen opens to the dining room containing bay windows & duette honeycomb shades. All windows are double paned & tip out for easier clean. The large primary bedroom features a walk-in closet w/ extra storage space & ensuite bathroom. Primary bath has been updated with new lighting & includes dual vanity and tiled walk-in shower. Guest bedroom & guest bath has tub/shower combo & beautiful tile. Enjoy the outdoors from your screened-in front porch or from your back enclosed Florida room/den with large glass windows. Interior including ceilings painted 2 years ago. Exterior recently painted in July '23. The roof was replaced in 2020 and a new 14" solar tube installed. Royal Oaks has many amenities including pool, exercise room, clubhouse, tennis courts, shuffleboard, library, game room. HOA includes cable, wifi, lawn care and sprinklers, water, sewer, trash. Nice, safe area to walk and visit with very friendly neighbors. Minutes to downtown, Liberty Park, bike trail, shopping and restaurants. See video tour: https://tinyurl.com/3619-Belgrave

Share Property

Location

3619 S BELGRAVE DR, INVERNESS, FL 34452

Status

Sold

Date Sold

May 16, 2024

Property Amenities

Interior
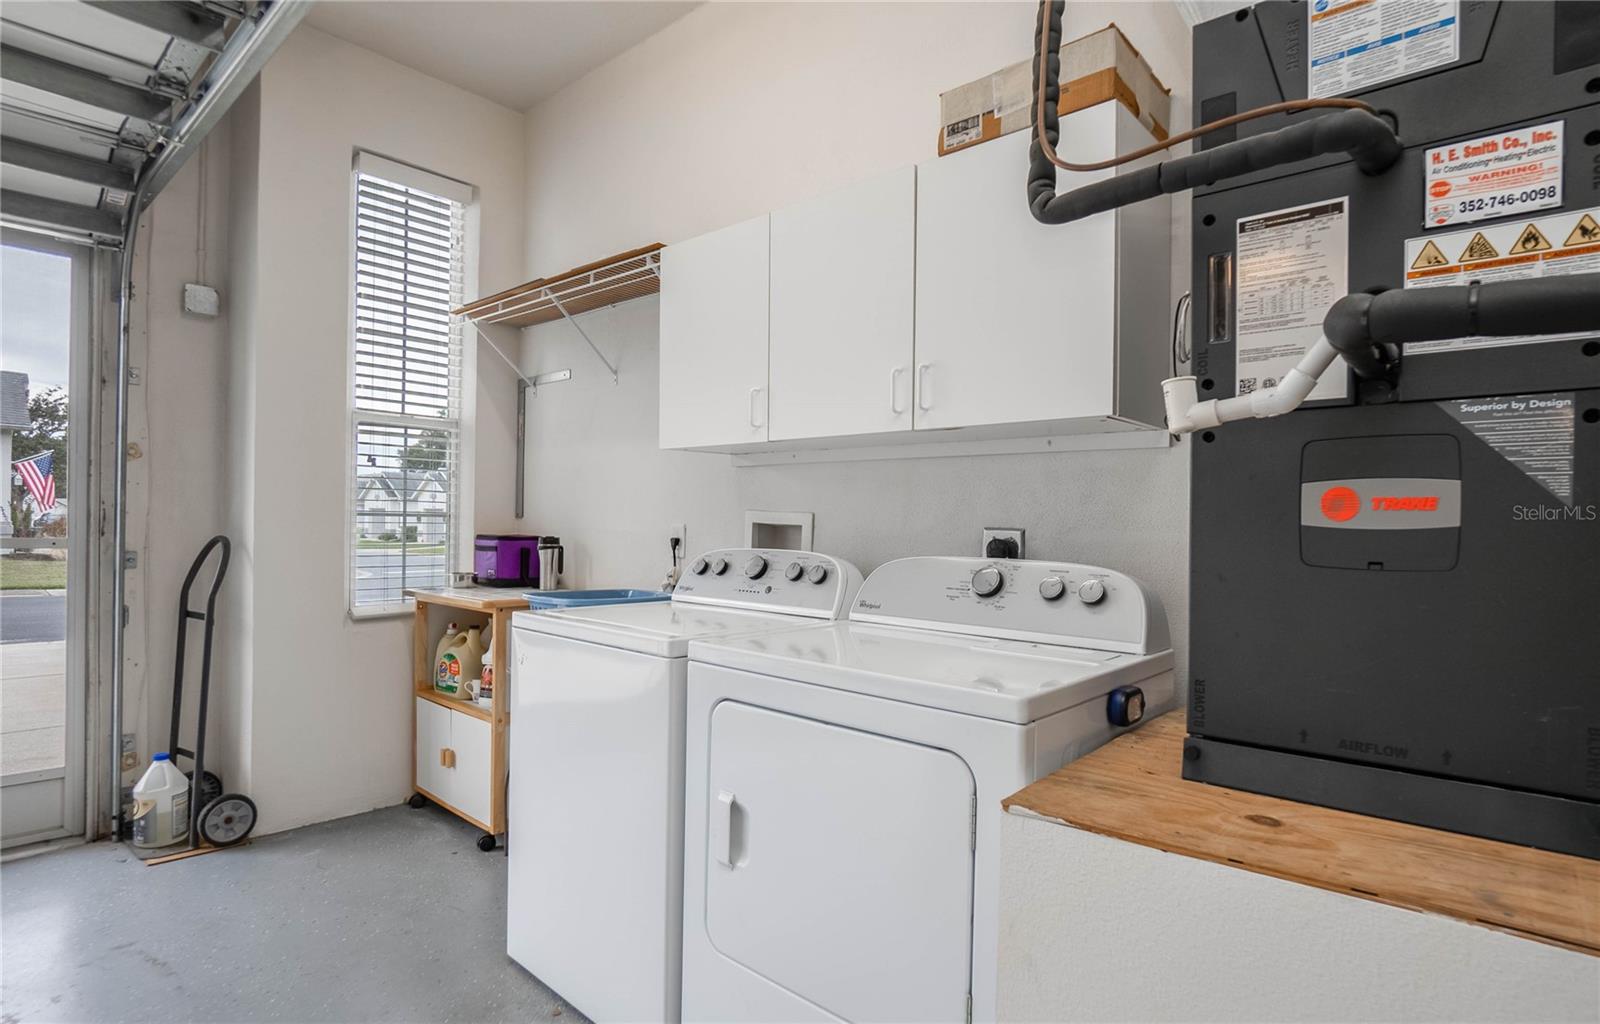
Laundry room In Garage
Appliances Dishwasher, Disposal, Dryer, Microwave, Range, Refrigerator, Washer, Water Filtration System, Water Softener
Flooring Carpet, Laminate, Vinyl
Total Bedrooms: 2
Full Bathrooms: 2
Other Interior Features Eat-in Kitchen, Open Floorplan, Primary Bedroom Main Floor, Thermostat, Window Treatments
Area & Lot
Total area 2,144 Sq.Ft.
Lot Area 6,078 Sq.Ft.
Living area 1,579 Sq.Ft.
MLS® ID W7860073
Year Built 2002
Type Residential
Status Sold
Exterior
Stories 1
Air conditioning Central Air
Heat type Heat Pump
Water Source Well
Garage Space 2.0
Sewer Septic Tank
Other Exterior Features Dog Run, Irrigation System, Lighting, Rain Gutters, Tennis Court(s)
Roof Shingle
Utilities Cable Available, Cable Connected, Electricity Available, Electricity Connected, Water Available, Water Connected
Finance
Sales Price $305,000
HOA Fees $260 monthly
Real Estate Tax $1,221 yearly

360 Virtual Tour

Take a tour of this property

Let’s Make Your Move Together

At the Katie Spires Team, we combine deep market expertise with a client-first mindset to guide you through every step of your real estate journey. From the initial presentation to the final signature, we’re committed to making your experience seamless, strategic, and successful.



