38 SPECEBERRY CIR
38 SPECEBERRY CIR
38 SPECEBERRY CIR
38 SPECEBERRY CIR
38 SPECEBERRY CIR
38 SPECEBERRY CIR
38 SPECEBERRY CIR
38 SPECEBERRY CIR
38 SPECEBERRY CIR
38 SPECEBERRY CIR
38 SPECEBERRY CIR
38 SPECEBERRY CIR
38 SPECEBERRY CIR
38 SPECEBERRY CIR
38 SPECEBERRY CIR
38 SPECEBERRY CIR
38 SPECEBERRY CIR
38 SPECEBERRY CIR
38 SPECEBERRY CIR
38 SPECEBERRY CIR
38 SPECEBERRY CIR
38 SPECEBERRY CIR
38 SPECEBERRY CIR
38 SPECEBERRY CIR
38 SPECEBERRY CIR
38 SPECEBERRY CIR
38 SPECEBERRY CIR
38 SPECEBERRY CIR
38 SPECEBERRY CIR
38 SPECEBERRY CIR
38 SPECEBERRY CIR
38 SPECEBERRY CIR
38 SPECEBERRY CIR
38 SPECEBERRY CIR
38 SPECEBERRY CIR
38 SPECEBERRY CIR
38 SPECEBERRY CIR
38 SPECEBERRY CIR
38 SPECEBERRY CIR
38 SPECEBERRY CIR
38 SPECEBERRY CIR
38 SPECEBERRY CIR
38 SPECEBERRY CIR
38 SPECEBERRY CIR
38 SPECEBERRY CIR
38 SPECEBERRY CIR
38 SPECEBERRY CIR
38 SPECEBERRY CIR
38 SPECEBERRY CIR
38 SPECEBERRY CIR
38 SPECEBERRY CIR
38 SPECEBERRY CIR
38 SPECEBERRY CIR
38 SPECEBERRY CIR
38 SPECEBERRY CIR
38 SPECEBERRY CIR
38 SPECEBERRY CIR
38 SPECEBERRY CIR
38 SPECEBERRY CIR
38 SPECEBERRY CIR
38 SPECEBERRY CIR
38 SPECEBERRY CIR
38 SPECEBERRY CIR
38 SPECEBERRY CIR
38 SPECEBERRY CIR
38 SPECEBERRY CIR
38 SPECEBERRY CIR
38 SPECEBERRY CIR
38 SPECEBERRY CIR
38 SPECEBERRY CIR
38 SPECEBERRY CIR
38 SPECEBERRY CIR
38 SPECEBERRY CIR
38 SPECEBERRY CIR
38 SPECEBERRY CIR
38 SPECEBERRY CIR
38 SPECEBERRY CIR
38 SPECEBERRY CIR
38 SPECEBERRY CIR
38 SPECEBERRY CIR
VIEW PHOTOS
Courtesy of KELLER WILLIAMS REALTY-ELITE, Katie Spires, PA  Listing Contact: 352-419-0200 
$517,000

38 SPECEBERRY CIR

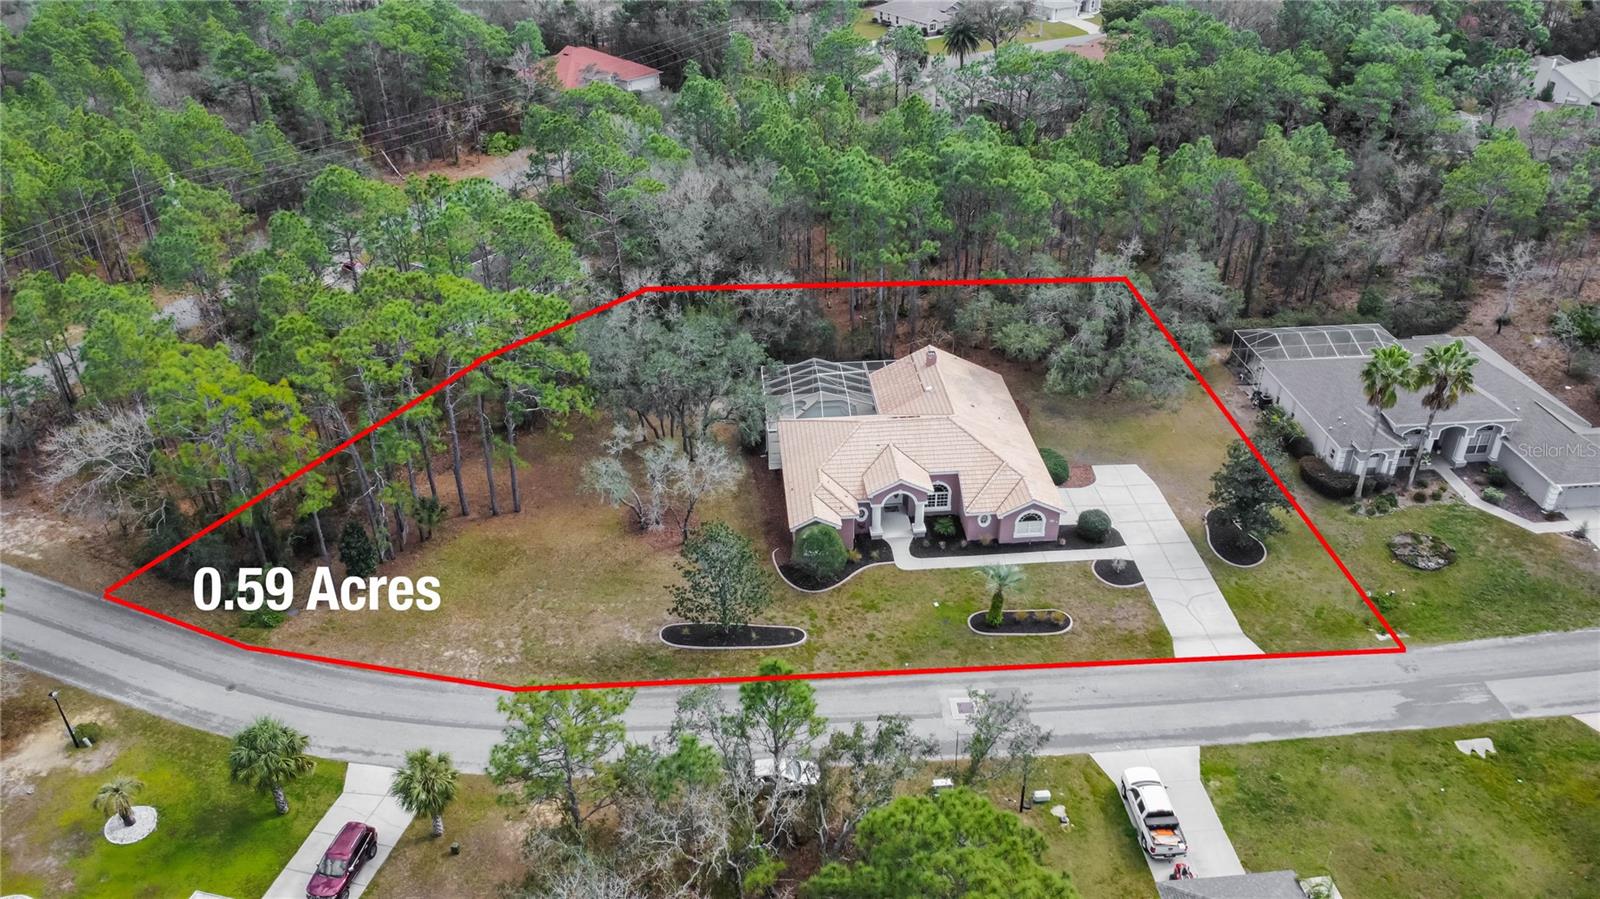
3 Beds 2 Baths 2,481 Sq.Ft. 0.59 Acres

Description

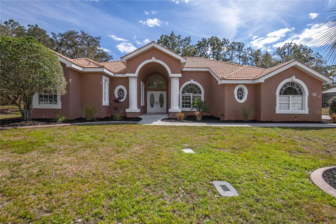
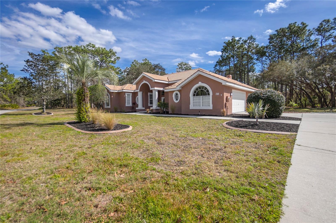
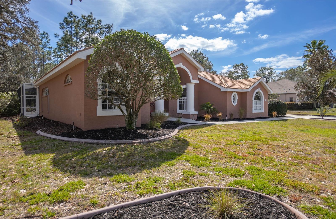
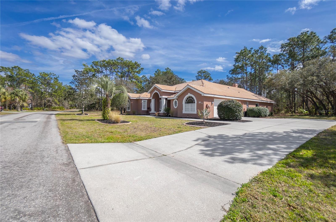
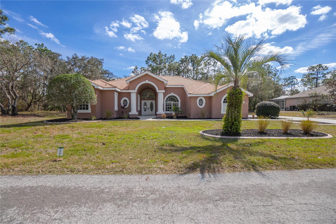
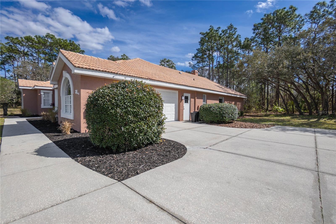
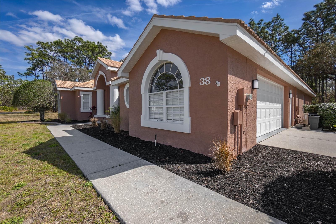
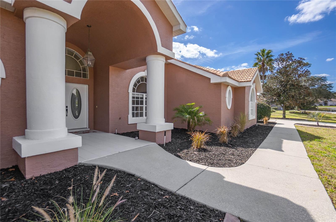
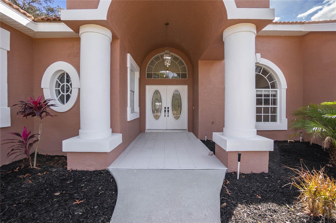
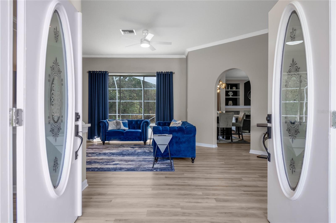
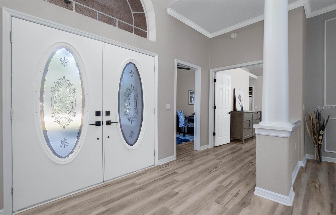
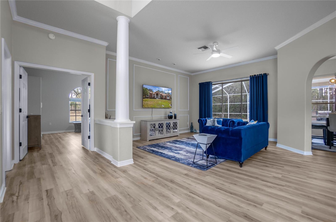
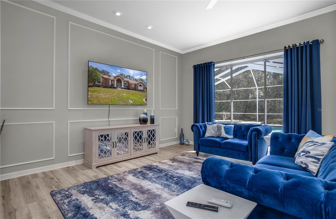
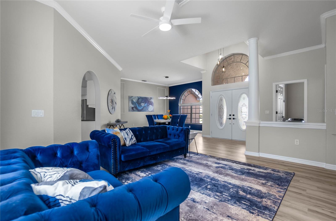
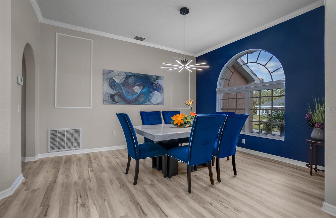
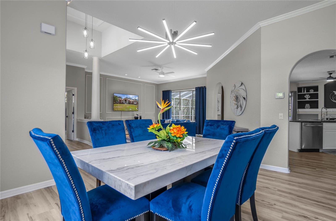
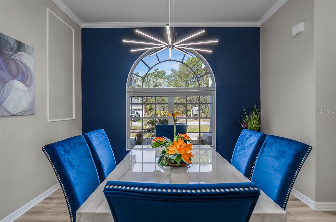
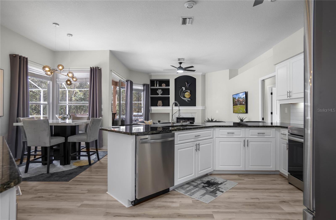
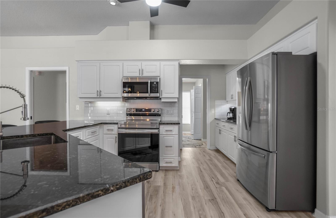
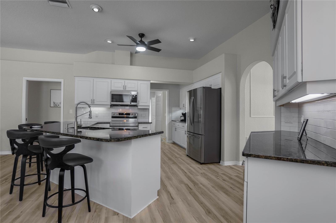
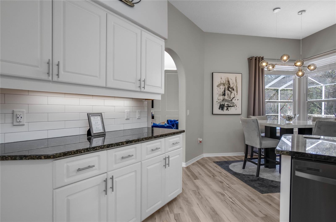
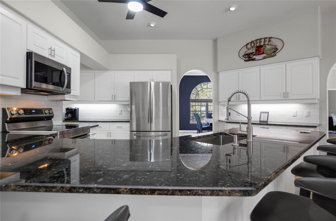
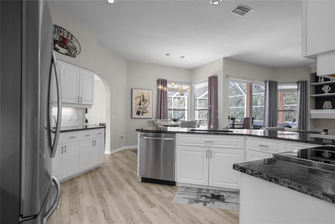
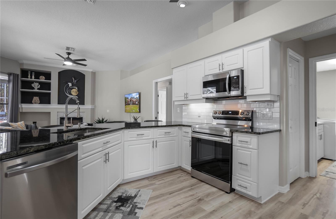
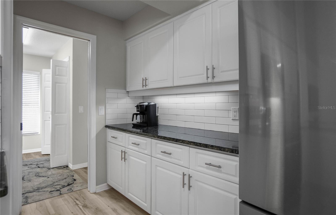
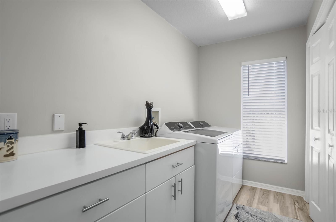
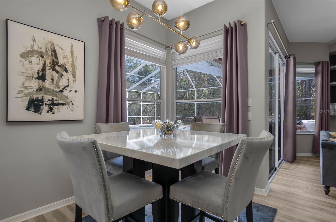
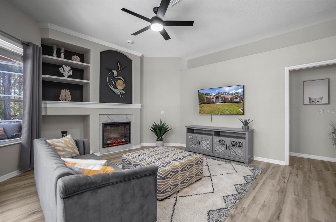
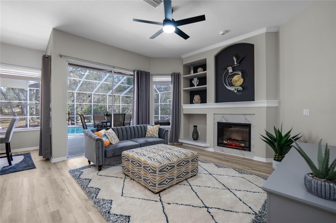
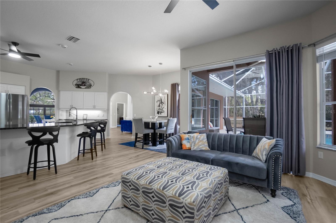
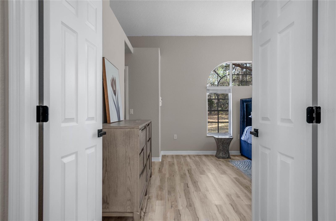
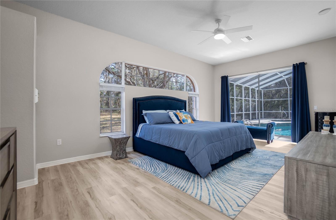
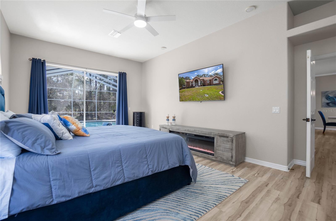
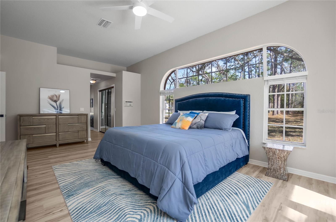
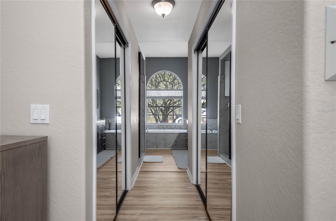
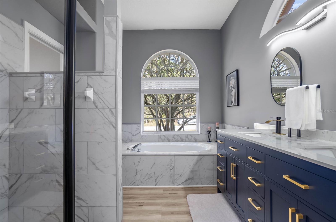
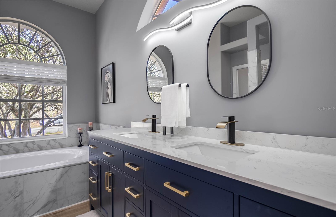
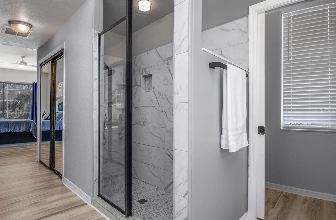
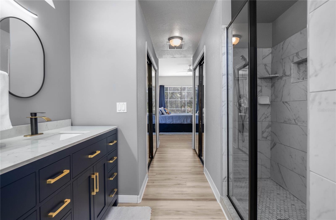
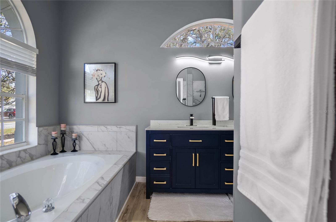
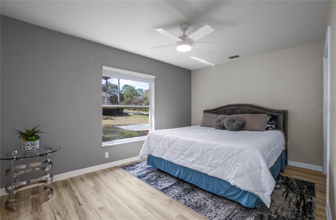
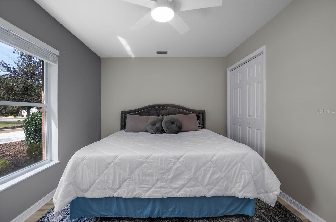
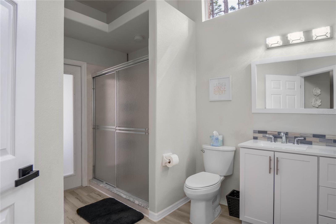
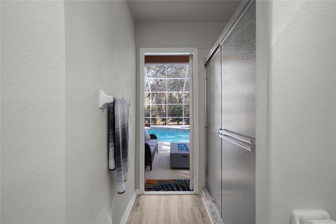
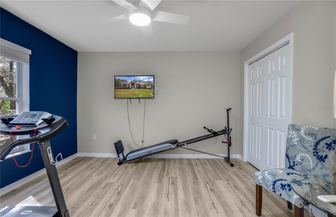
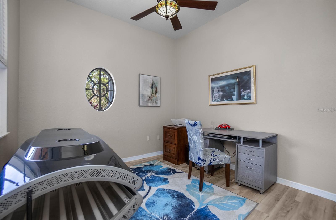
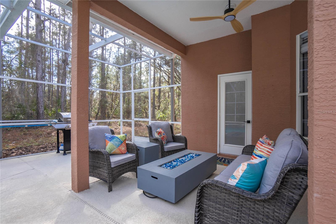
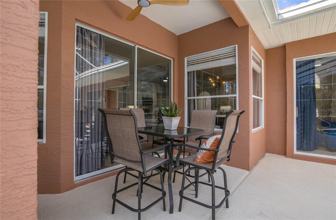
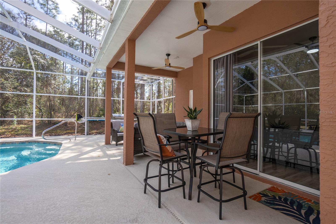
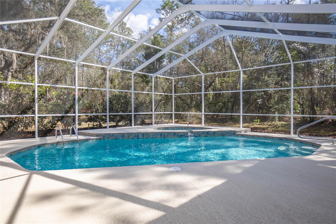
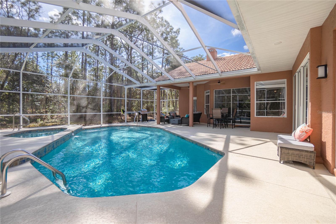
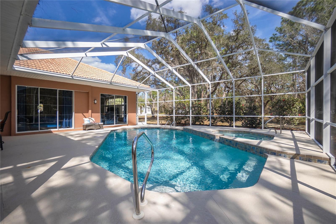
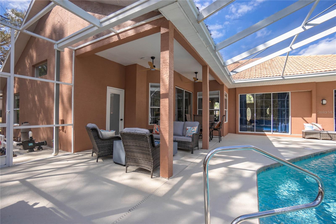
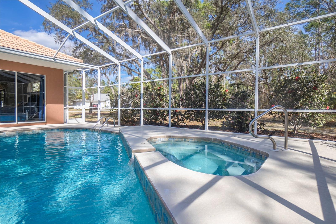
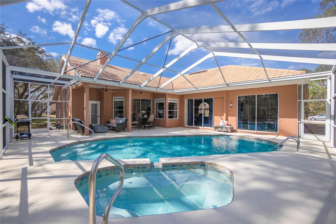
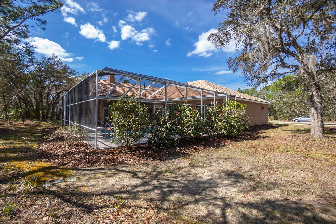
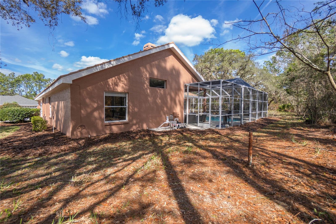
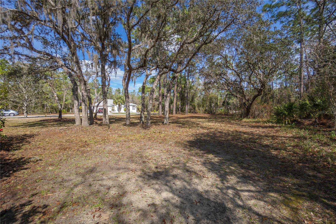
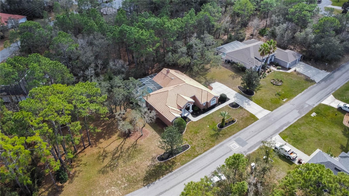
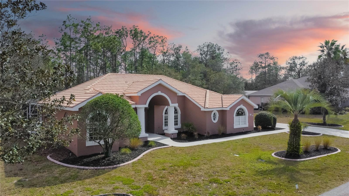
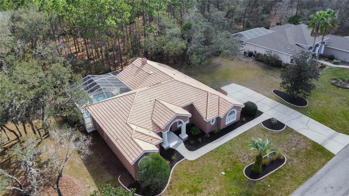
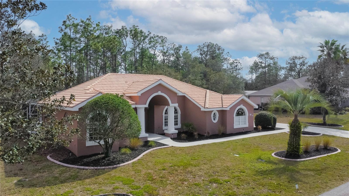
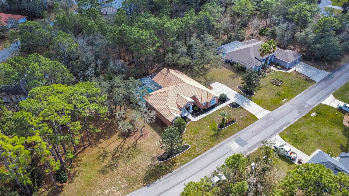
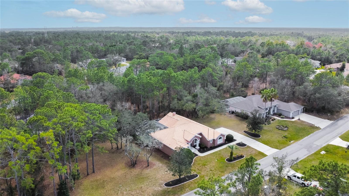
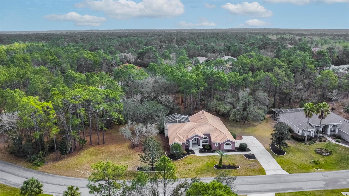
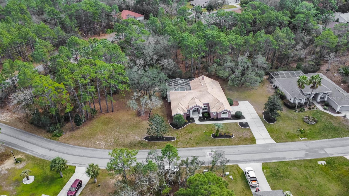
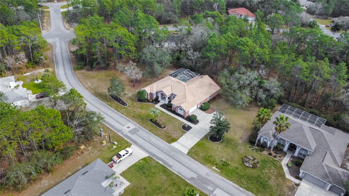
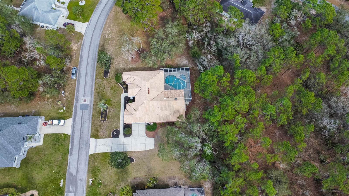
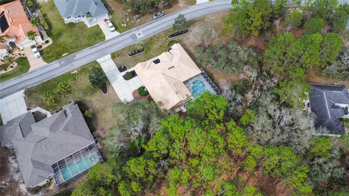
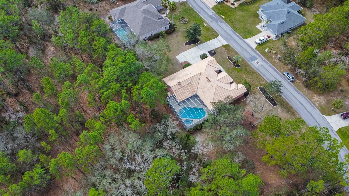
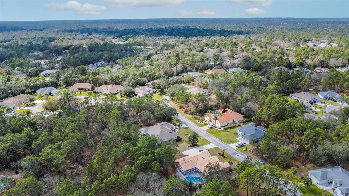
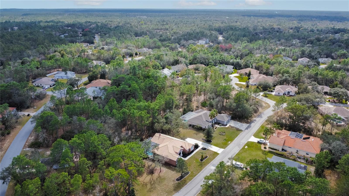
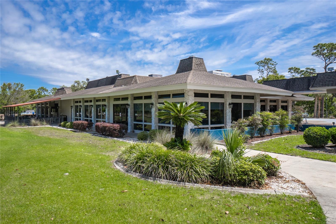
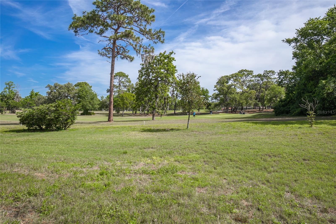
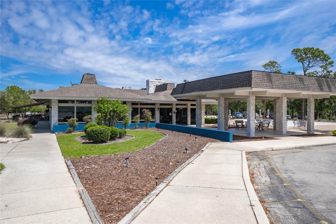
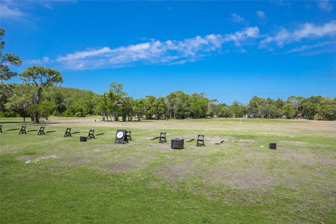
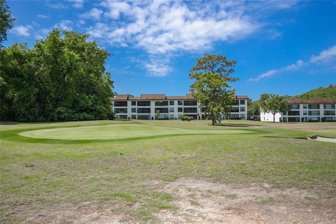
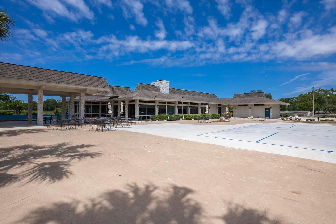
MOTIVATED SELLER | Welcome to this tastefully designed & upgraded home in Sugarmill Woods on a spacious 0.59 acre parcel! This home offers an inviting floor plan with 2,481 SF of living space. Home offers a split floor plan with 3 bedrooms, 2 bathrooms, PLUS an office, perfect for both living comfortably and working from home. Beautiful luxury vinyl plank flooring throughout the entire home, making it look sharp and easy to maintain. This kitchen sparkles with granite countertops, wood cabinetry, and newer stainless steel appliances, ready for entertaining. The floor plan includes sliding glass doors from each side, leading to the screen enclosed pool & spa, to relax and enjoy the view of the private backyard overlooking the Green Belt. Bathrooms have been fully remodeled to a modern classy feel. s well-maintained with a concrete tile roof that has approximately 15 years of useful life left (as noted on the available 4pt inspection), HVAC was installed in 2013. 4-Point and Wind Mitigation inspections completed in August '23, giving you peace of mind. Public water & sewer. Oversized garage (574 SF, room to store golf cart). Only 1/2 mile to the Sugarmill Woods Golf & Country Club. 6 minutes to the Suncoast Parkway, for quick & easy drive to Tampa. HOA only $124/year! Fiber Optic Internet & Spectrum available. Special Features sheet available. If you're after a home that combines class, comfort, convenience, and a bit of luxury this is the perfect place for you! Be sure to request the video tour & 3D interactive walkthrough. Bedroom Closet Type: Built In Closet (Primary Bedroom).

Share Property

Location

38 SPECEBERRY CIR, HOMOSASSA, FL 34446

Status

Sold

Date Sold

May 10, 2024

Property Amenities

Interior
Laundry room Laundry Room
Fireplace Insert
Appliances Dishwasher, Dryer, Microwave, Range, Refrigerator, Washer
Flooring Luxury Vinyl
Total Bedrooms: 3
Full Bathrooms: 2
Other Interior Features Built-in Features, Crown Molding, Eat-in Kitchen, High Ceilings, Primary Bedroom Main Floor, Solid Wood Cabinets, Stone Counters, Thermostat, Window Treatments
Area & Lot
Total area 3,347 Sq.Ft.
Lot Area 0.59 Acres
Living area 2,481 Sq.Ft.
MLS® ID W7861901
Year Built 1995
View Description Trees/Woods
Type Residential
Status Sold
Exterior
Stories 1
Pool Deck, Gunite, In Ground, Screen Enclosure
Air conditioning Central Air
Heat type Electric, Heat Pump
Water Source Public
Garage Space 2.0
Sewer Public Sewer
Other Exterior Features Lighting, Private Mailbox, Rain Gutters, Sliding Doors
Lot Features Cleared, Greenbelt, Level, Paved
Roof Concrete, Tile
Utilities BB/HS Internet Available, Cable Available, Electricity Available, Electricity Connected, Sewer Connected, Underground Utilities, Water Connected
Finance
Sales Price $517,000
HOA Fees $10 monthly
Real Estate Tax $2,581 yearly

360 Virtual Tour

Take a tour of this property

Let’s Make Your Move Together

At the Katie Spires Team, we combine deep market expertise with a client-first mindset to guide you through every step of your real estate journey. From the initial presentation to the final signature, we’re committed to making your experience seamless, strategic, and successful.



