3841 S DIAMOND AVE
3841 S DIAMOND AVE
3841 S DIAMOND AVE
3841 S DIAMOND AVE
3841 S DIAMOND AVE
3841 S DIAMOND AVE
3841 S DIAMOND AVE
3841 S DIAMOND AVE
3841 S DIAMOND AVE
3841 S DIAMOND AVE
3841 S DIAMOND AVE
3841 S DIAMOND AVE
3841 S DIAMOND AVE
3841 S DIAMOND AVE
3841 S DIAMOND AVE
3841 S DIAMOND AVE
3841 S DIAMOND AVE
3841 S DIAMOND AVE
3841 S DIAMOND AVE
3841 S DIAMOND AVE
3841 S DIAMOND AVE
3841 S DIAMOND AVE
3841 S DIAMOND AVE
3841 S DIAMOND AVE
3841 S DIAMOND AVE
3841 S DIAMOND AVE
3841 S DIAMOND AVE
3841 S DIAMOND AVE
3841 S DIAMOND AVE
3841 S DIAMOND AVE
3841 S DIAMOND AVE
3841 S DIAMOND AVE
3841 S DIAMOND AVE
3841 S DIAMOND AVE
3841 S DIAMOND AVE
3841 S DIAMOND AVE
3841 S DIAMOND AVE
3841 S DIAMOND AVE
VIEW PHOTOS
Courtesy of KELLER WILLIAMS REALTY-ELITE, Katie Spires, PA  Listing Contact: 352-419-0200 
$200,000

3841 S DIAMOND AVE

2 Beds 2 Baths 1,128 Sq.Ft. 0.27 Acres

Description

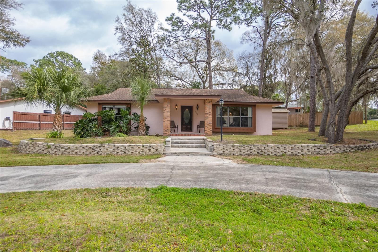
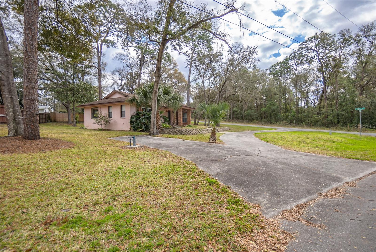
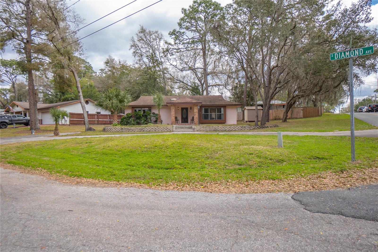
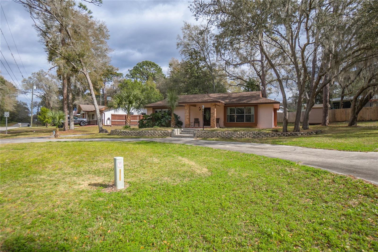
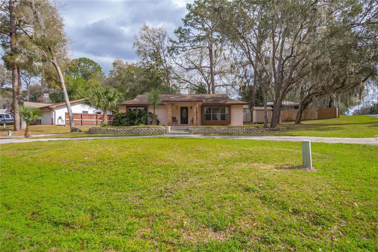
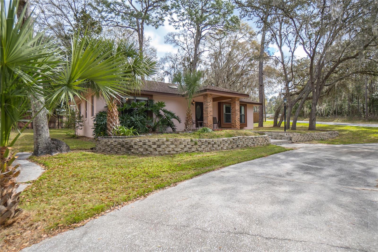
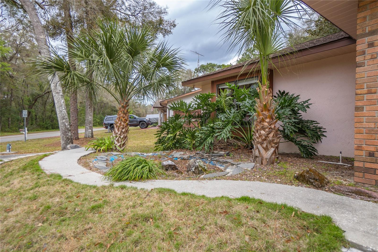
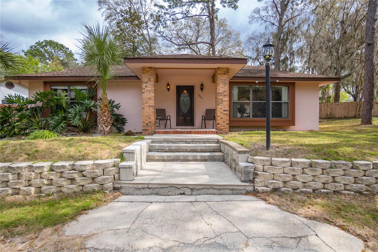
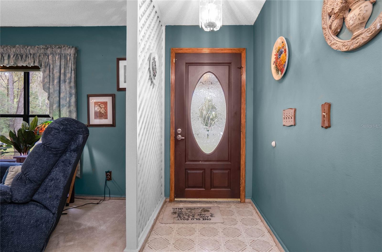
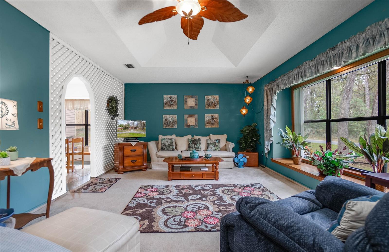
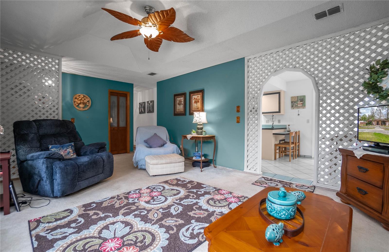
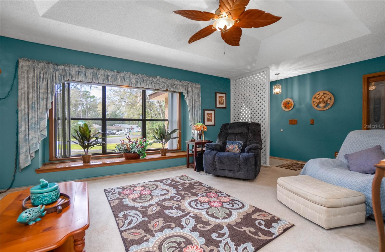
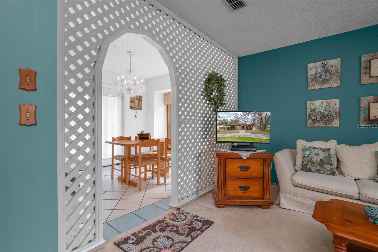
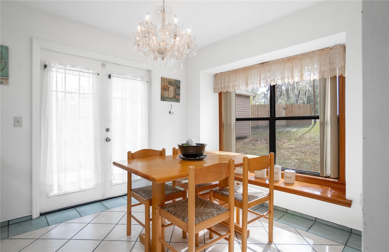
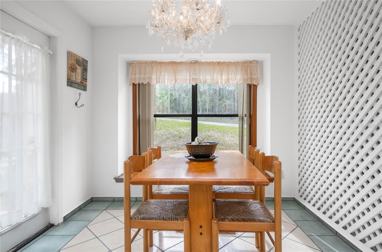
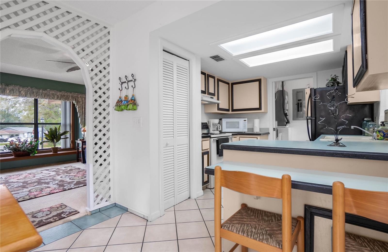
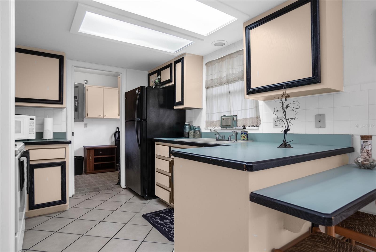
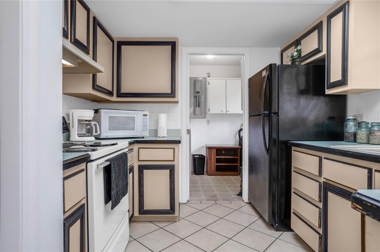
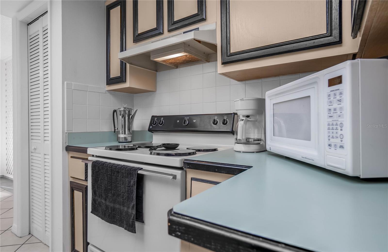
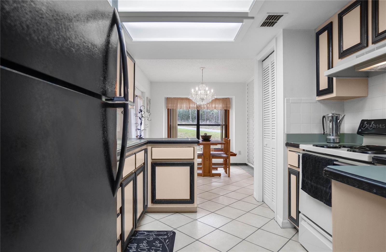
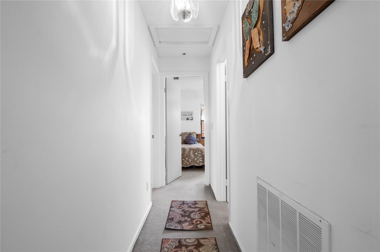
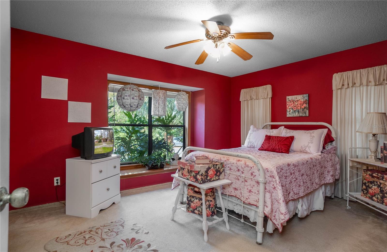
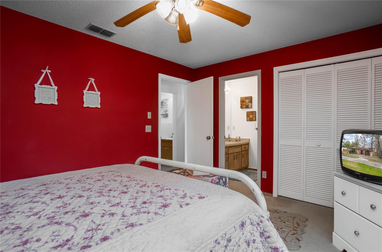
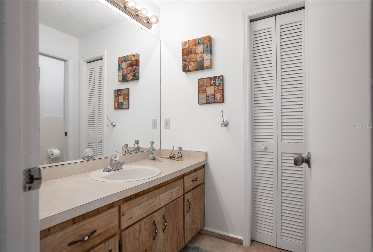
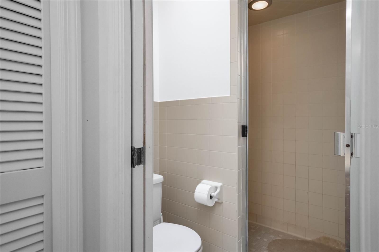
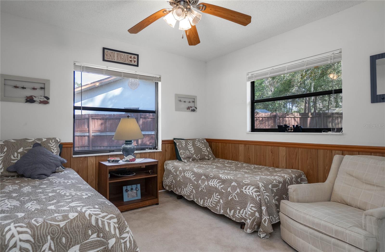
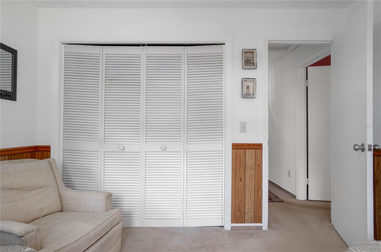
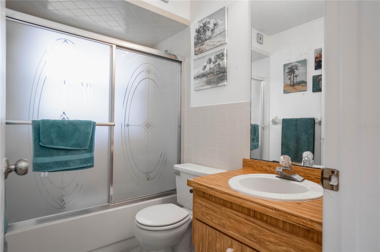
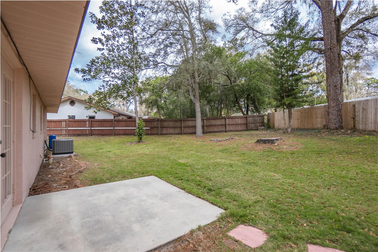
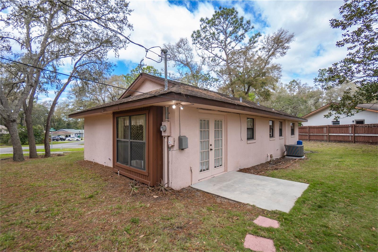
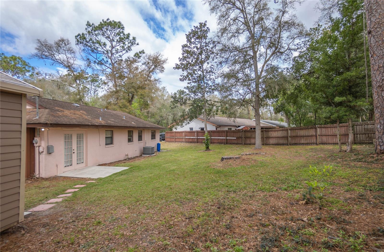
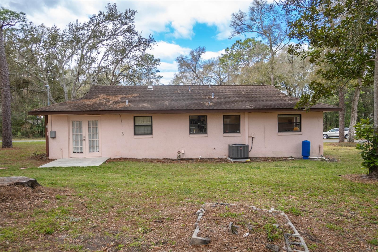
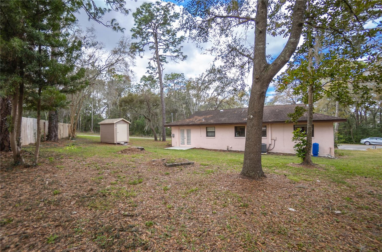
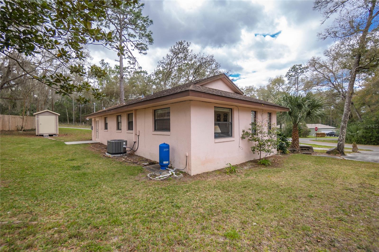
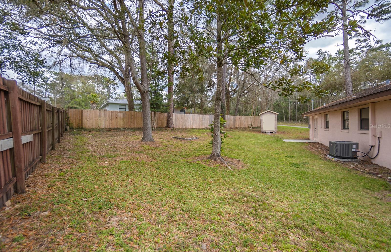
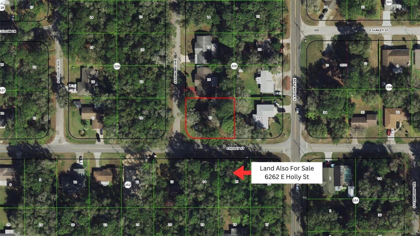
Discover this cozy 2 bed, 2 bath home nestled on a spacious .27 acre lot, offering the perfect blend of comfort and convenience with 1,128 square feet of living space. The exterior welcomes you with its well-maintained landscape and inviting entrance. Inside, you'll find a light-filled space and a comfortable living room with large windows and a dining area next to sliding doors leading to the backyard. The kitchen is practical with a good amount of storage space and appliances, ready for daily meals or cooking. The bedrooms are comfy, with the primary bedroom having its own bath. The extra bedroom is a great place for guests or even an office. The backyard has plenty of space for activities or relaxation. Don't miss out on this home, perfect for creating precious memories. Also available for purchase is the lot across the street.

Share Property

Location

3841 S DIAMOND AVE, INVERNESS, FL 34452

Status

Sold

Date Sold

September 13, 2024

Property Amenities

Interior
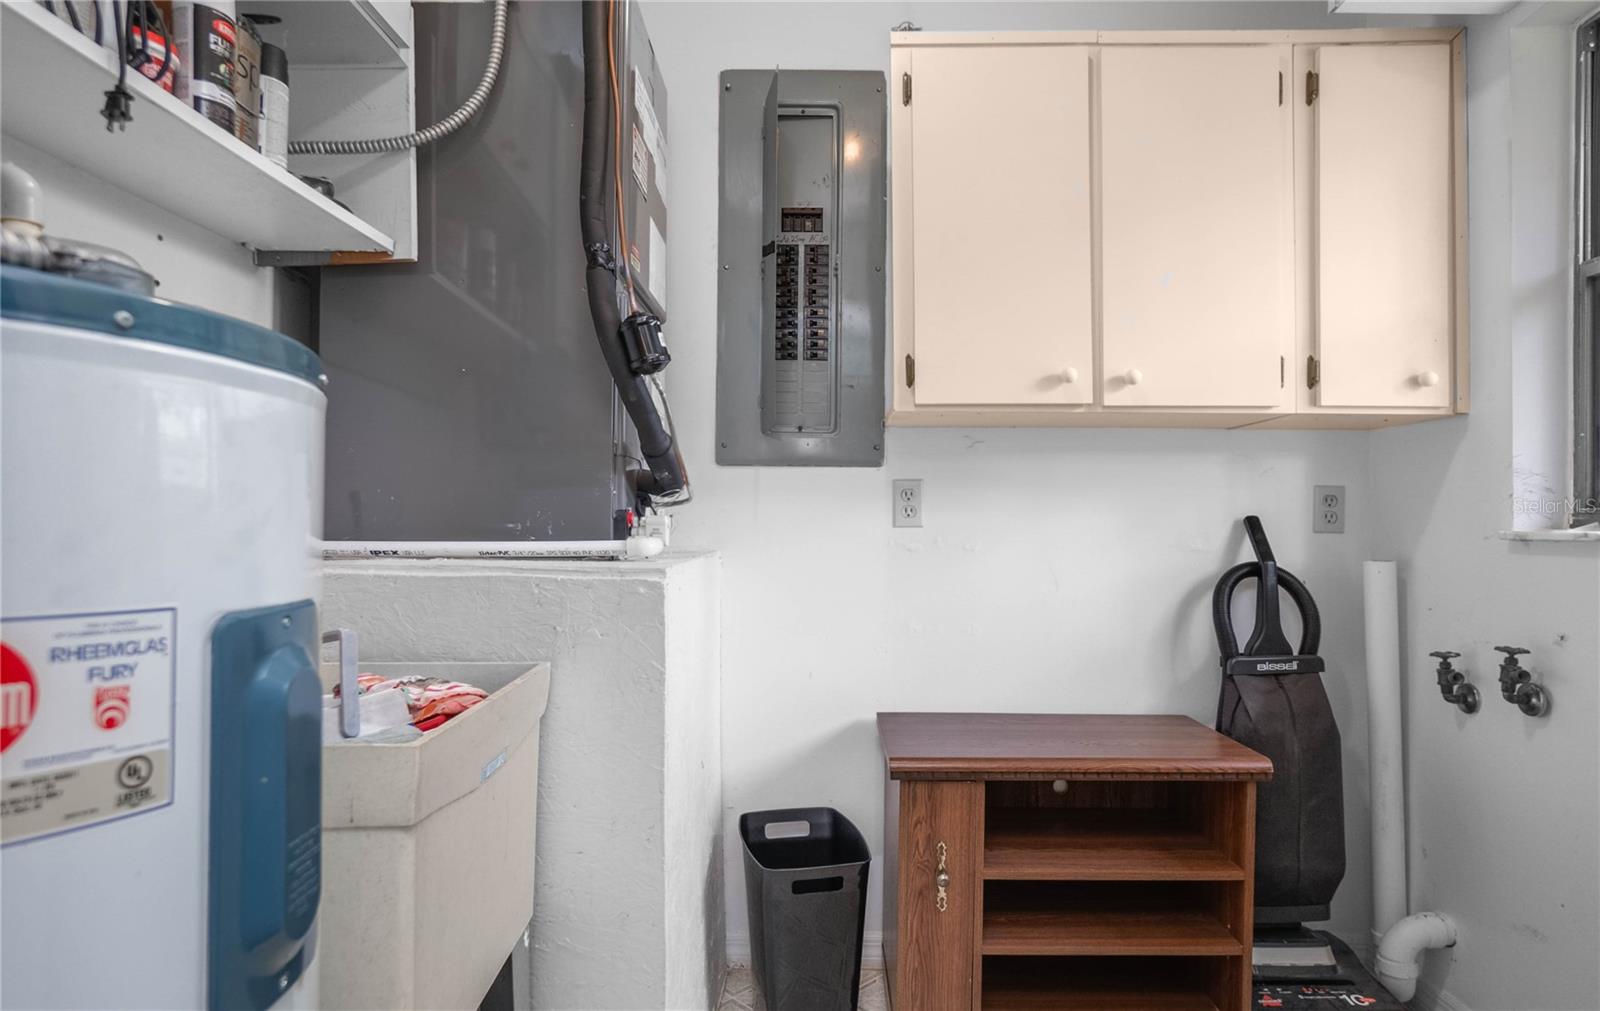
Laundry room Inside
Appliances Electric Water Heater, Microwave, Range, Range Hood, Refrigerator
Flooring Carpet
Total Bedrooms: 2
Full Bathrooms: 2
Other Interior Features Ceiling Fans(s), Eat-in Kitchen, Primary Bedroom Main Floor, Solid Surface Counters, Thermostat, Window Treatments
Area & Lot
Total area 1,208 Sq.Ft.
Lot Area 0.27 Acres
Living area 1,128 Sq.Ft.
MLS® ID W7862337
Year Built 1984
View Description Trees/Woods
Type Residential
Status Sold
Exterior
Stories 1
Air conditioning Central Air
Heat type Heat Pump
Water Source Well
Sewer Septic Tank
Other Exterior Features Lighting, Private Mailbox
Lot Features Cleared, Corner Lot, Landscaped, Level, Paved
Roof Shingle
Utilities Cable Available, Electricity Available, Electricity Connected
Finance
Sales Price $200,000
Real Estate Tax $1,835 yearly

360 Virtual Tour

Take a tour of this property

Let’s Make Your Move Together

At the Katie Spires Team, we combine deep market expertise with a client-first mindset to guide you through every step of your real estate journey. From the initial presentation to the final signature, we’re committed to making your experience seamless, strategic, and successful.



