Leave a Message

Thank you for your message. We will be in touch with you shortly.

3896 PICCIOLA RD #534
VIEW PHOTOS
$112,000

3896 PICCIOLA RD #534

2 Beds 2 Baths 860 Sq.Ft. 313 Sq.Ft.

Description

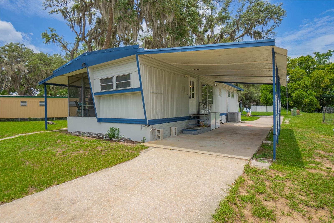
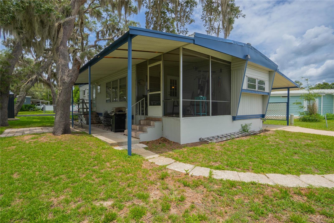
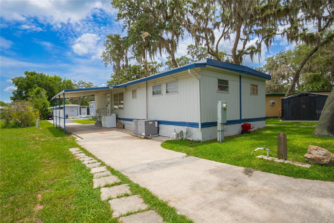
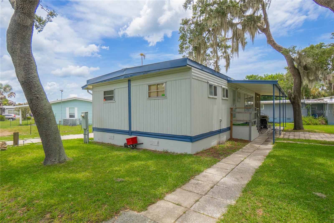
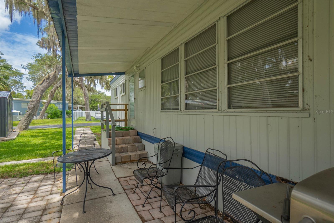
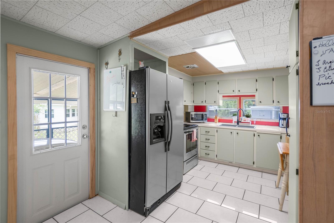
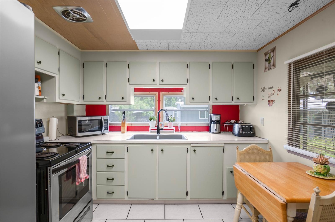
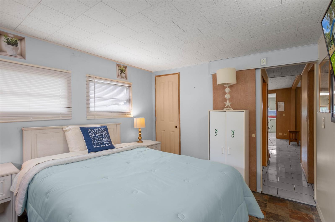
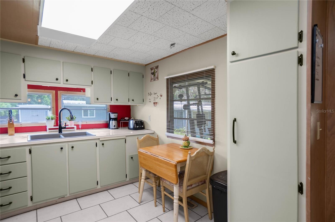
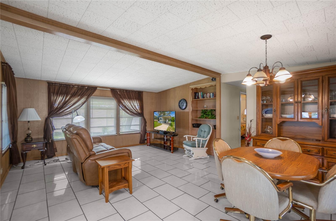
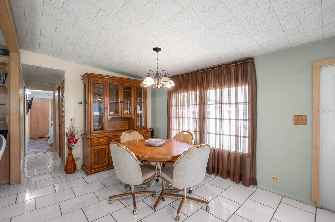
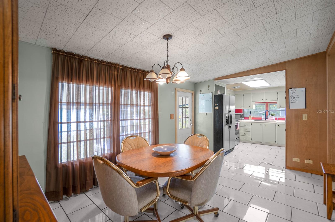
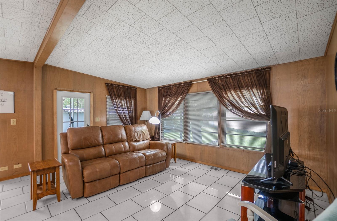
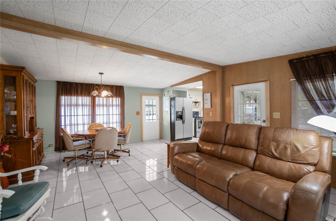
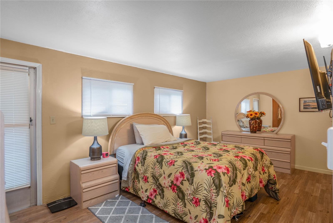
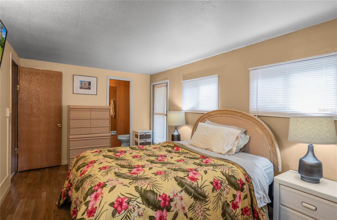
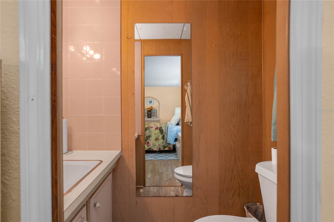
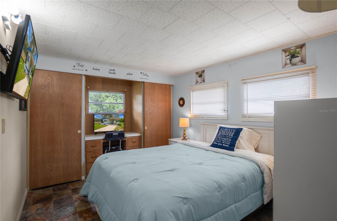
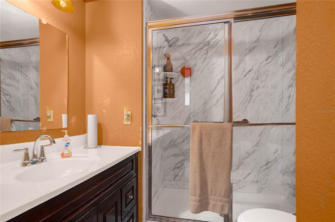
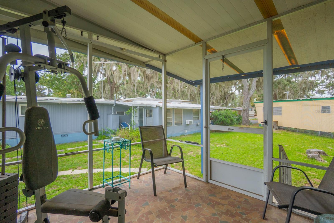
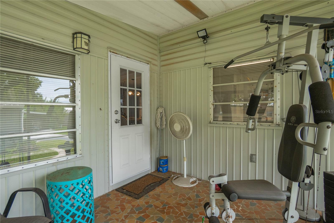
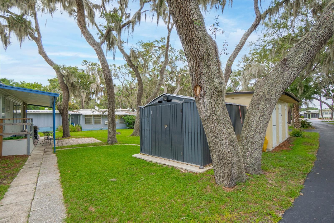
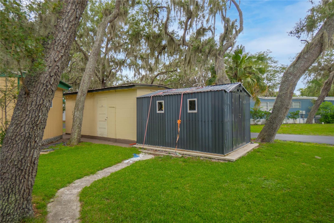
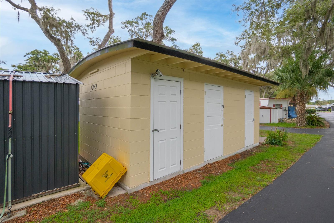
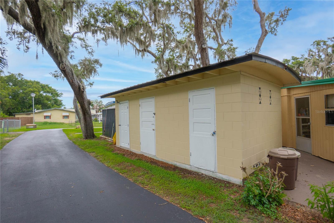
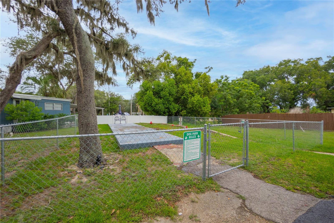
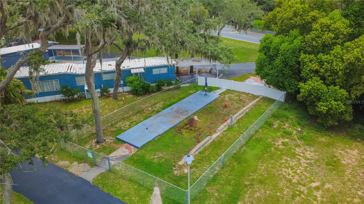
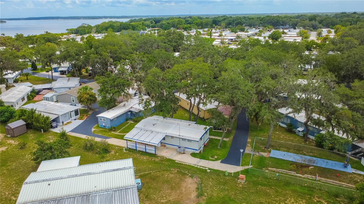
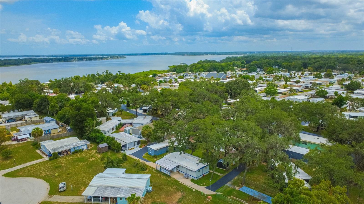
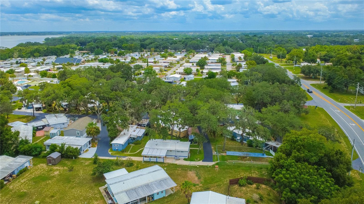
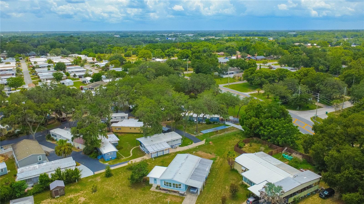
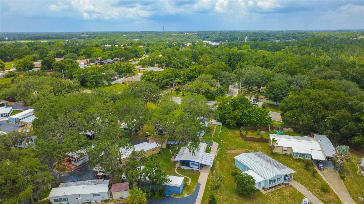
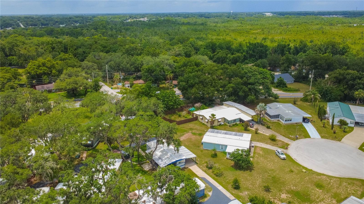
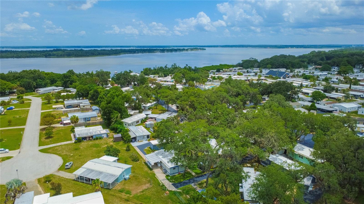
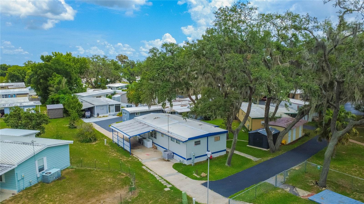
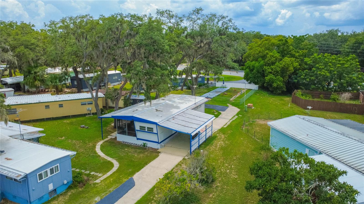
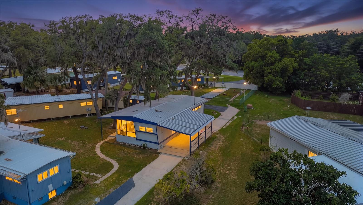
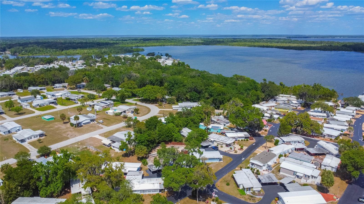
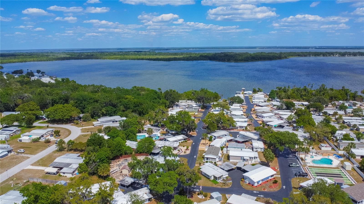
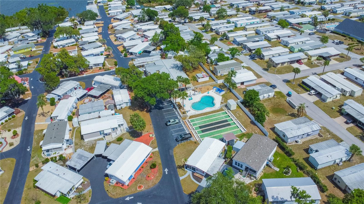
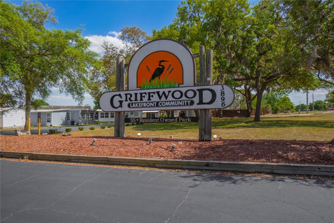
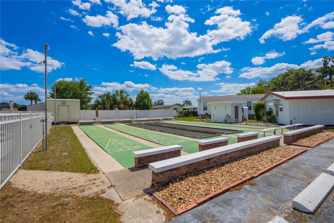
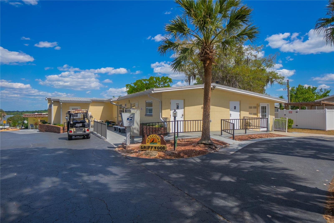
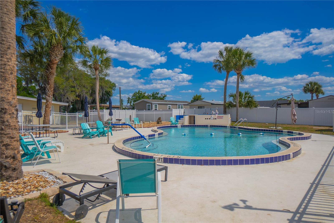
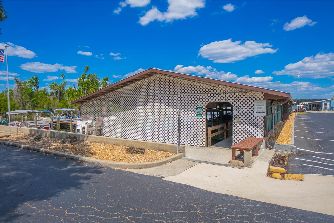
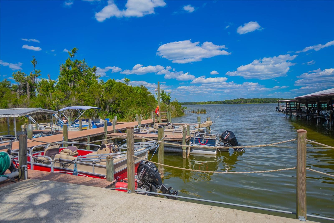
This furnished 2-bedroom, 1.5-bath home offers 860 square feet of easy Florida living with something you can't fit inside the house: your own covered boat slip with a powered lift and direct access to Lake Griffin. For just $45 a month, your boat gets its own covered parking spot too. Inside, you'll find an open living and dining area, a cozy kitchen and an updated bathroom with a remodeled shower. The home comes furnished and has a TV antenna that picks up approximately 70+ stations. Outside, there's covered parking, a screened porch, a metal storage shed and a small concrete block storage building for all the fishing gear, tools and miscellaneous stuff you swear you'll need someday. The home also features an insulated metal roof overlay with 1.5 inches of closed-cell spray foam for added insulation. The $181 monthly HOA fee includes water, sewer and trash, plus access to community amenities including a heated pool, clubhouse, dog park, library, shuffleboard and bocce ball courts. Whether your ideal day involves fishing Lake Griffin, cruising the water, lounging by the pool or getting unexpectedly competitive over shuffleboard, this home puts it all within reach. Bring the boat and start enjoying the Florida lifestyle!

Share Property

Location

3896 PICCIOLA RD #534, FRUITLAND PARK, FL 34731

Status

For Sale

Property Amenities

Interior
Laundry room Outside
Appliances Dryer, Microwave, Range, Refrigerator, Washer
Flooring Ceramic Tile, Laminate
Total Bedrooms: 2
Half Bathrooms: 1
Full Bathrooms: 1
Other Interior Features Cathedral Ceiling(s), Eat-in Kitchen, Primary Bedroom Main Floor, Solid Surface Counters, Window Treatments
Area & Lot
Total area 860 Sq.Ft.
Lot Area 313 Sq.Ft.
Living area 860 Sq.Ft.
MLS® ID W7887675
Year Built 1963
View Description Trees/Woods
Type Manufactured-Mobile
Status For Sale
Exterior
Stories 1
Air conditioning Central Air
Heat type Central
Water Source Public
Sewer Public Sewer
Other Exterior Features Lighting, Storage
Lot Features Cleared, Near Marina, Paved
Roof Metal, Roof Over
Utilities Cable Available, Sewer Available, Sewer Connected, Water Available, Water Connected
Finance
Sales Price $112,000
HOA Fees $181 monthly
Real Estate Tax $1,149 yearly
Katie Spires

Katie Spires

TITLE

Owner | Agent

image

Schedule a Showing

We would love to show you our beautiful property. Please select your preferred date and time below. An agent will be in touch shortly to confirm your appointment.

Schedule a Showing

We would love to show you our beautiful property. Please select your preferred date and time below. An agent will be in touch shortly to confirm your appointment.

Thank you for your interest in 3896 PICCIOLA RD #534, FRUITLAND PARK, FL 34731. We are reviewing your request and will be in touch shortly!

Mortgage Calculator

Estimate your monthly mortgage payment, including the principal and interest, property taxes, and HOA. Adjust the values to generate a more accurate rate.

All estimates are provided for informational purposes only. Actual amounts may vary.
$0,000 Your Payment 20 15 65
$0,000 Your Payment

Let’s Make Your Move Together

At the Katie Spires Team, we combine deep market expertise with a client-first mindset to guide you through every step of your real estate journey. From the initial presentation to the final signature, we’re committed to making your experience seamless, strategic, and successful.