4468 N MOONGLOW PT
4468 N MOONGLOW PT
4468 N MOONGLOW PT
4468 N MOONGLOW PT
4468 N MOONGLOW PT
4468 N MOONGLOW PT
4468 N MOONGLOW PT
4468 N MOONGLOW PT
4468 N MOONGLOW PT
4468 N MOONGLOW PT
4468 N MOONGLOW PT
4468 N MOONGLOW PT
4468 N MOONGLOW PT
4468 N MOONGLOW PT
4468 N MOONGLOW PT
4468 N MOONGLOW PT
4468 N MOONGLOW PT
4468 N MOONGLOW PT
4468 N MOONGLOW PT
4468 N MOONGLOW PT
4468 N MOONGLOW PT
4468 N MOONGLOW PT
4468 N MOONGLOW PT
4468 N MOONGLOW PT
4468 N MOONGLOW PT
4468 N MOONGLOW PT
4468 N MOONGLOW PT
4468 N MOONGLOW PT
4468 N MOONGLOW PT
VIEW PHOTOS
Courtesy of KELLER WILLIAMS REALTY-ELITE, Katie Spires, PA  Listing Contact: 352-419-0200 
$268,000

4468 N MOONGLOW PT

3 Beds 2 Baths 1,258 Sq.Ft. 0.28 Acres

Description

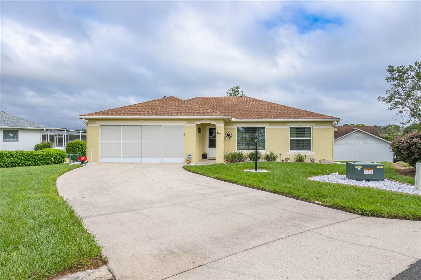
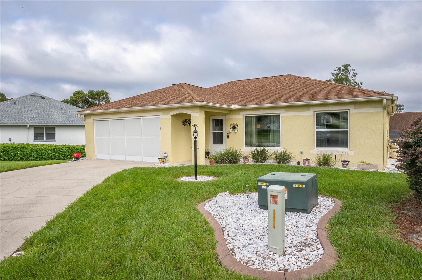
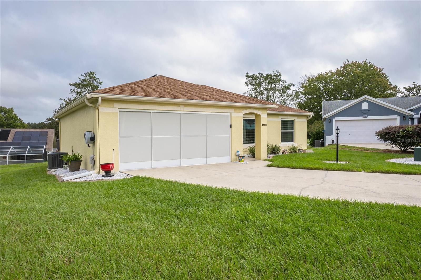
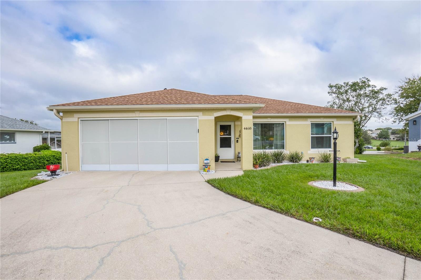
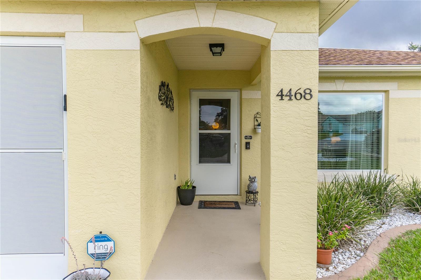
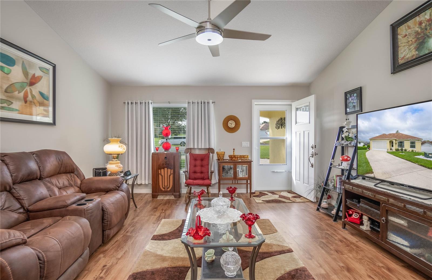
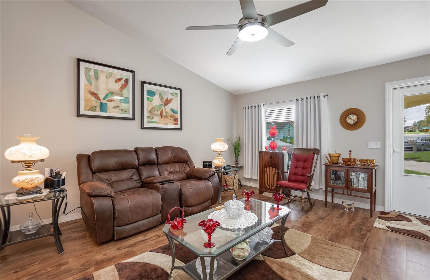
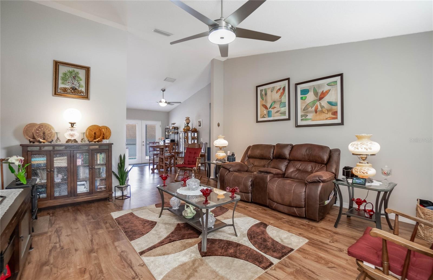
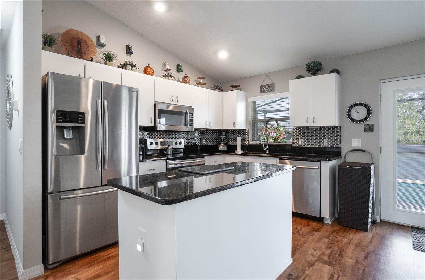
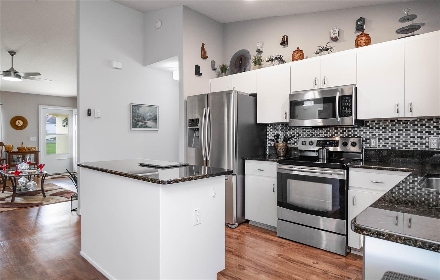
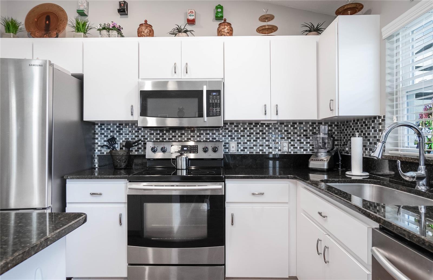
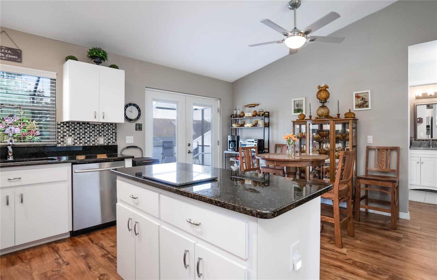
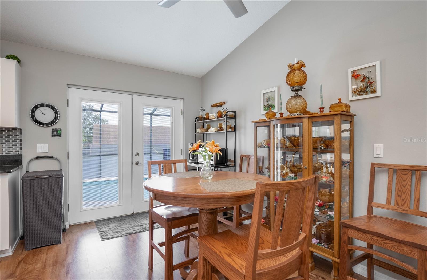
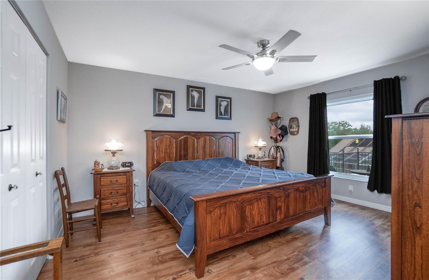
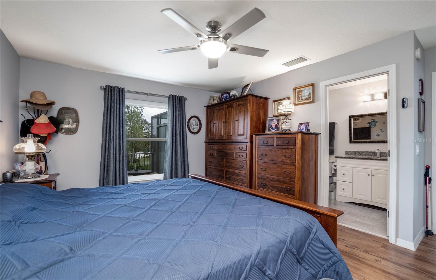
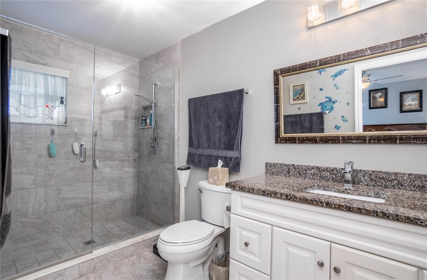
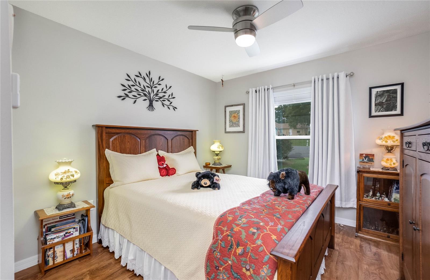
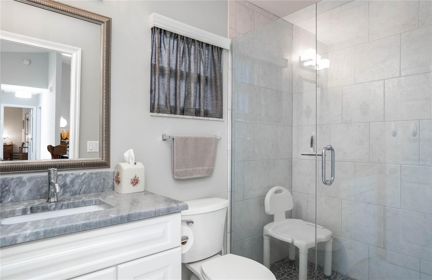
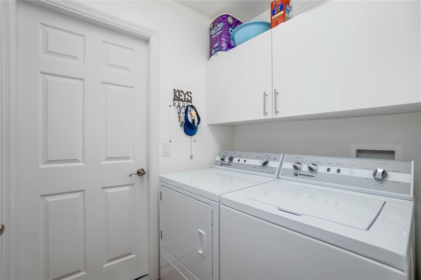
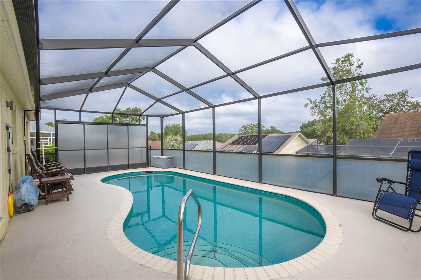
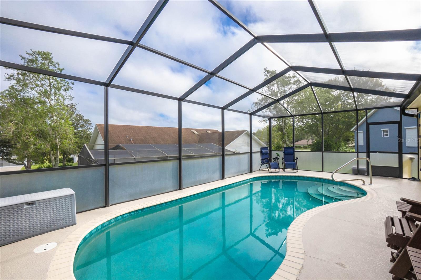
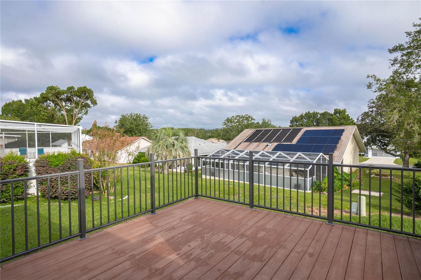
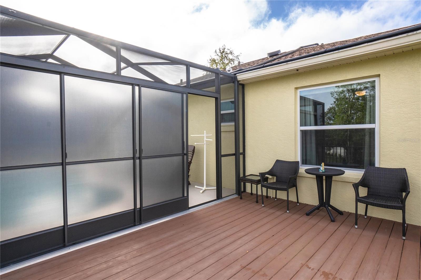
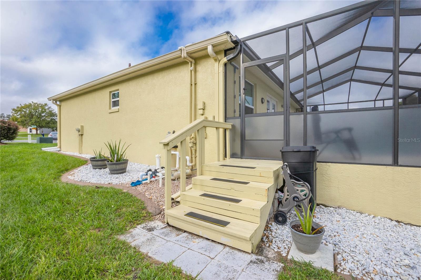
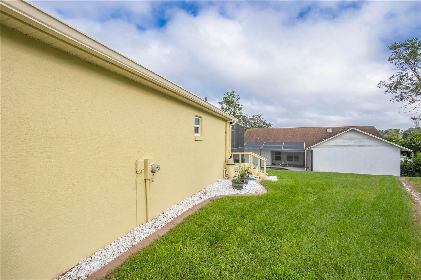
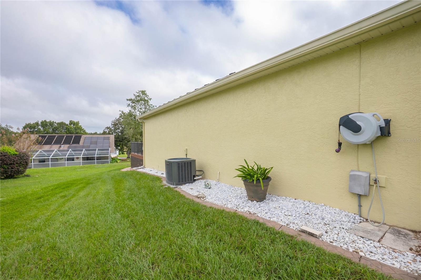
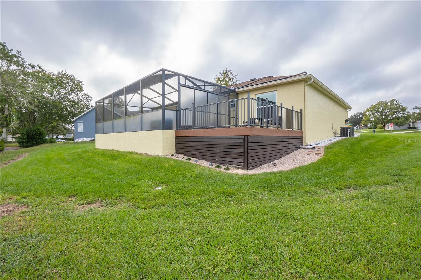
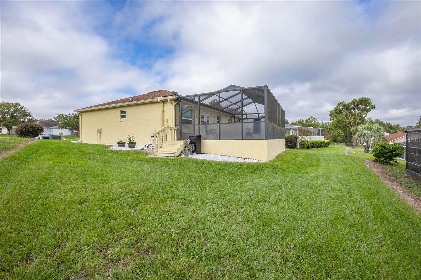
Welcome to Oakwood Village! This cozy 3-bedroom, 2-bathroom pool home spans 1,258 sqft with a split floor plan, located in a central community on City Water/City Sewer. New Hot Water Heater (2023). Trane HVAC (2018). Roof (2018). Pool Pump (2021). Pool Cage (2019). Whole house surge protector leased from Duke ($10/month). Inside, you'll find easy-to-maintain vinyl plank and ceramic tile floors, along with vaulted ceilings that create an open airy atmosphere. The open kitchen features white cabinets, black granite countertops, and stainless steel appliances. The primary bedroom and bathroom includes a large walk-in closet, and an updated walk-in shower with custom glass. Guest bathroom is updated with a spacious walk-in shower & custom glass. For those warm summer days, enjoy the enclosed pool with privacy panels and a backyard patio, great space for entertaining. This home is conveniently located near grocery stores, local restaurants, and the future shopping plaza (w/ a Target). It's also a short drive to the Gulf, natural springs, and the Suncoast Parkway for easy commuting. Don't miss your chance to own this charming home. Explore our 3D Matterport Interactive Tour and Video for a closer look. RING Doorbell and Washer & Dryer do not convey.

Share Property

Location

4468 N MOONGLOW PT, BEVERLY HILLS, FL 34465

Status

Sold

Date Sold

November 15, 2023

Property Amenities

Interior
Laundry room Inside
Appliances Dishwasher, Disposal, Microwave, Refrigerator
Flooring Ceramic Tile, Luxury Vinyl
Total Bedrooms: 3
Full Bathrooms: 2
Other Interior Features Cathedral Ceiling(s)
Area & Lot
Total area 1,743 Sq.Ft.
Lot Area 0.28 Acres
Living area 1,258 Sq.Ft.
MLS® ID W7858613
Year Built 1998
Type Residential
Status Sold
Exterior
Stories 1
Pool Gunite, In Ground, Solar Heat
Air conditioning Central Air
Heat type Electric, Heat Pump
Water Source Public
Garage Space 2.0
Sewer Public Sewer
Other Exterior Features Lighting, Private Mailbox, Rain Gutters
Parking Garage Door Opener
Lot Features Cul-De-Sac, Paved
Roof Shingle
Utilities Cable Available, Electricity Available, Electricity Connected, Sewer Available, Sewer Connected, Water Available, Water Connected
Finance
Sales Price $268,000
HOA Fees $6 monthly
Real Estate Tax $1,359 yearly

360 Virtual Tour

Take a tour of this property

Beverly Hills

Let’s Make Your Move Together

At the Katie Spires Team, we combine deep market expertise with a client-first mindset to guide you through every step of your real estate journey. From the initial presentation to the final signature, we’re committed to making your experience seamless, strategic, and successful.