4571 N GRASSTREE DR
4571 N GRASSTREE DR
4571 N GRASSTREE DR
4571 N GRASSTREE DR
4571 N GRASSTREE DR
4571 N GRASSTREE DR
4571 N GRASSTREE DR
4571 N GRASSTREE DR
4571 N GRASSTREE DR
4571 N GRASSTREE DR
4571 N GRASSTREE DR
4571 N GRASSTREE DR
4571 N GRASSTREE DR
4571 N GRASSTREE DR
4571 N GRASSTREE DR
4571 N GRASSTREE DR
4571 N GRASSTREE DR
4571 N GRASSTREE DR
4571 N GRASSTREE DR
4571 N GRASSTREE DR
4571 N GRASSTREE DR
4571 N GRASSTREE DR
4571 N GRASSTREE DR
4571 N GRASSTREE DR
4571 N GRASSTREE DR
4571 N GRASSTREE DR
4571 N GRASSTREE DR
4571 N GRASSTREE DR
4571 N GRASSTREE DR
4571 N GRASSTREE DR
4571 N GRASSTREE DR
4571 N GRASSTREE DR
4571 N GRASSTREE DR
4571 N GRASSTREE DR
4571 N GRASSTREE DR
4571 N GRASSTREE DR
4571 N GRASSTREE DR
4571 N GRASSTREE DR
4571 N GRASSTREE DR
4571 N GRASSTREE DR
4571 N GRASSTREE DR
4571 N GRASSTREE DR
4571 N GRASSTREE DR
4571 N GRASSTREE DR
4571 N GRASSTREE DR
4571 N GRASSTREE DR
4571 N GRASSTREE DR
4571 N GRASSTREE DR
4571 N GRASSTREE DR
4571 N GRASSTREE DR
4571 N GRASSTREE DR
4571 N GRASSTREE DR
4571 N GRASSTREE DR
4571 N GRASSTREE DR
4571 N GRASSTREE DR
VIEW PHOTOS
Courtesy of KELLER WILLIAMS REALTY-ELITE, Katie Spires, PA  Listing Contact: 352-419-0200 
$475,000

4571 N GRASSTREE DR

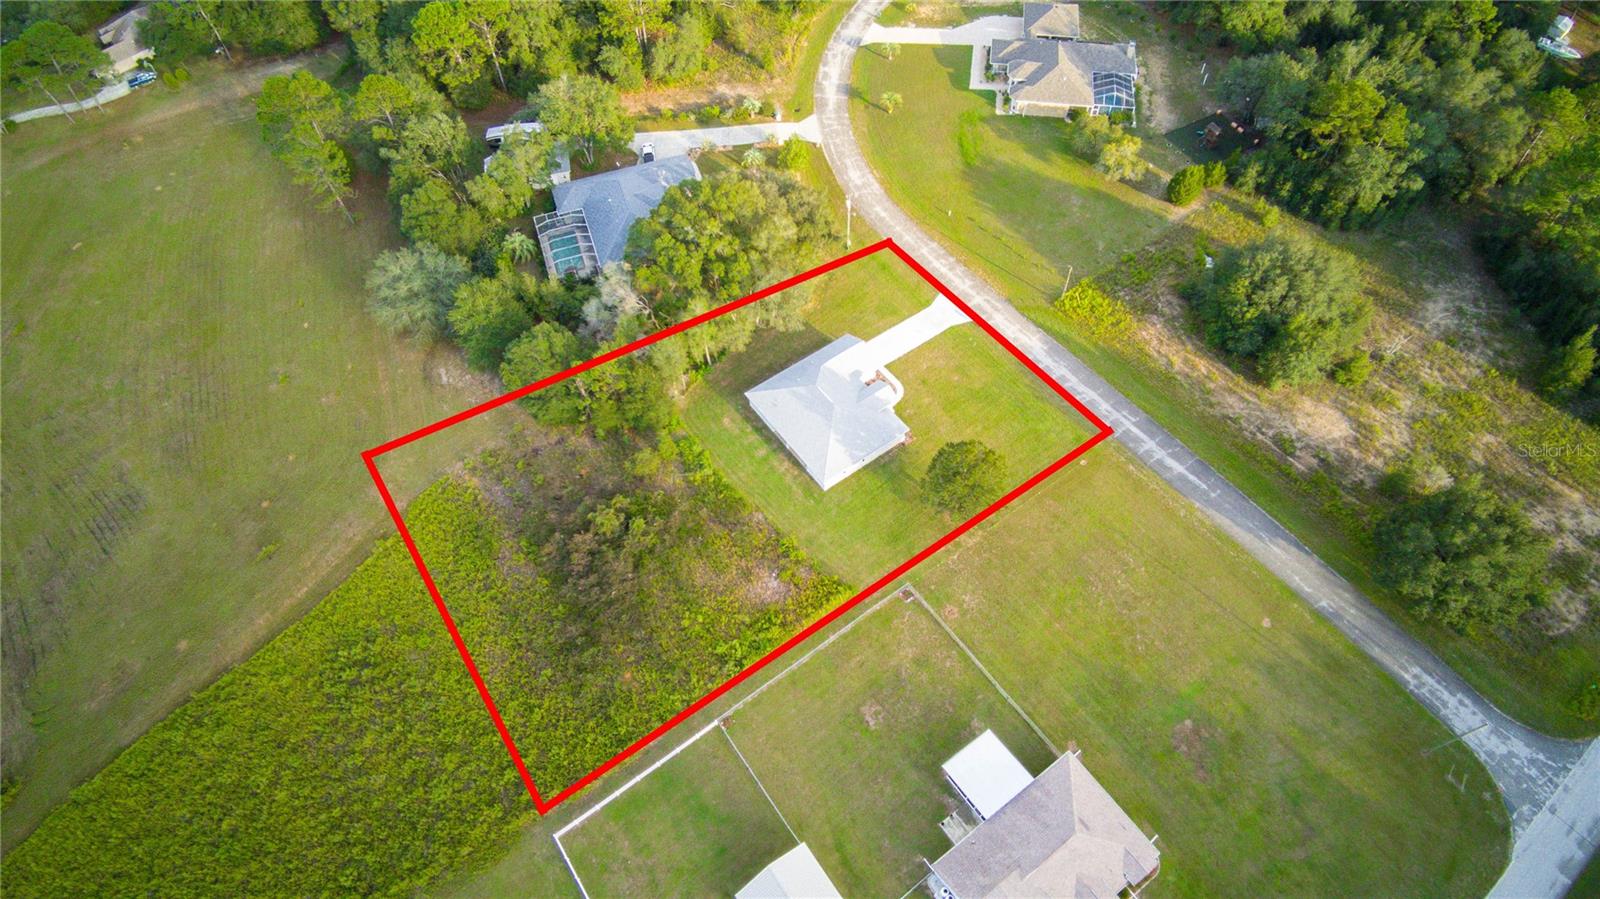
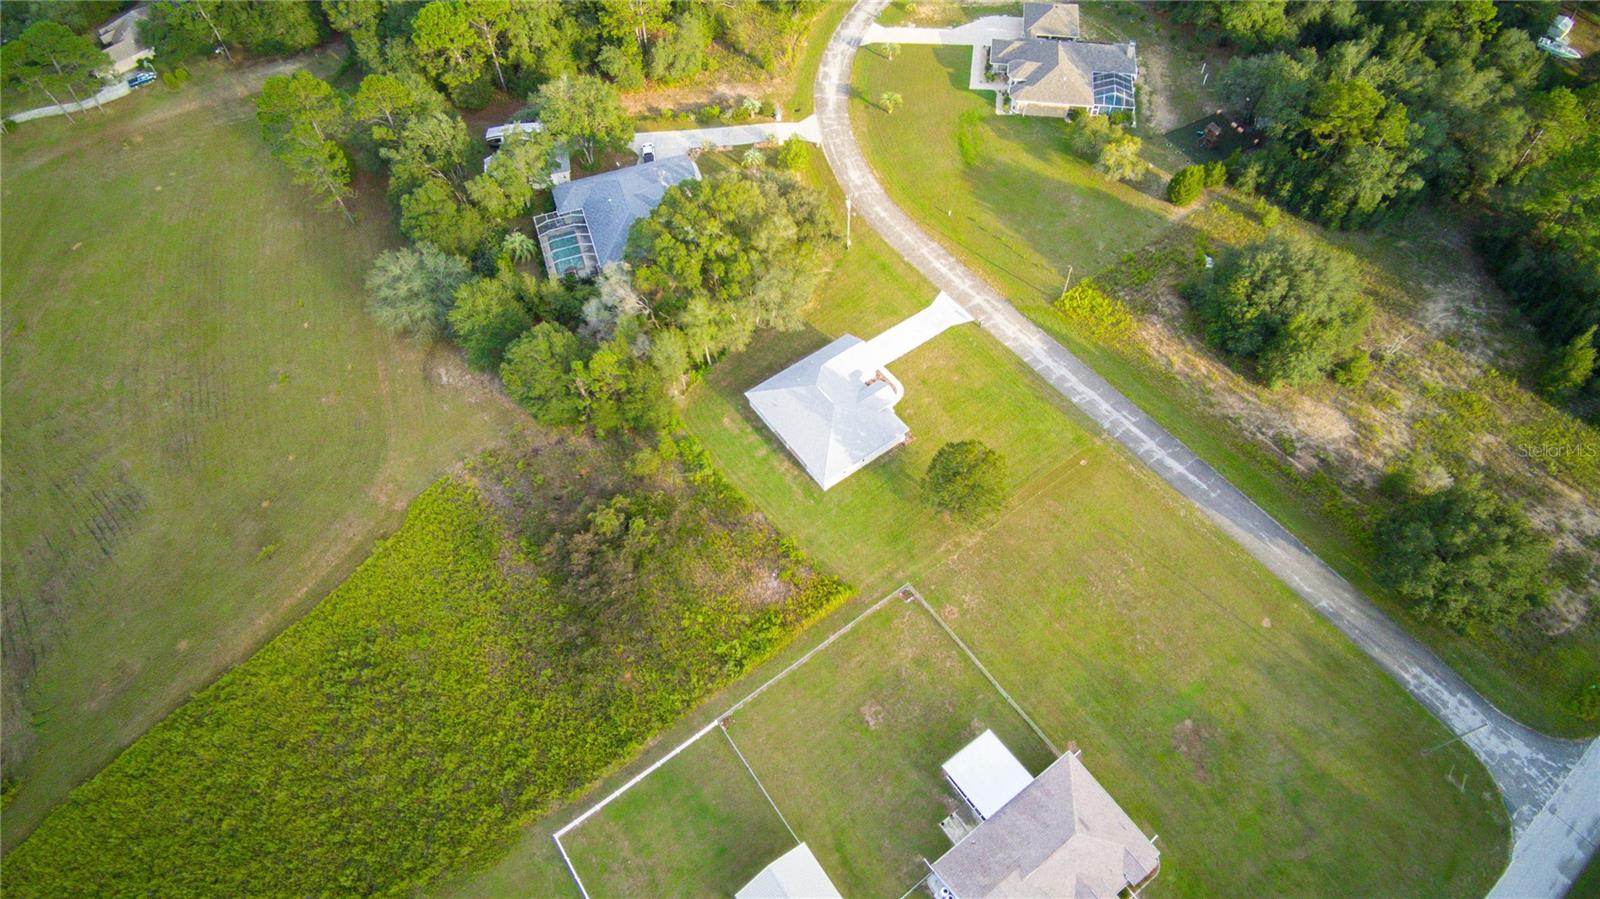
3 Beds 2 Baths 2,009 Sq.Ft. 1.03 Acres

Description

**New Home with 1-Year Builder Warranty in Pine Ridge**
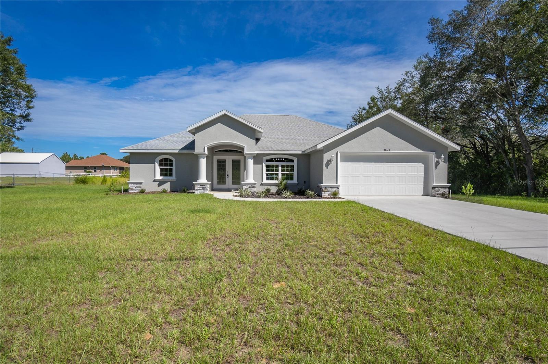
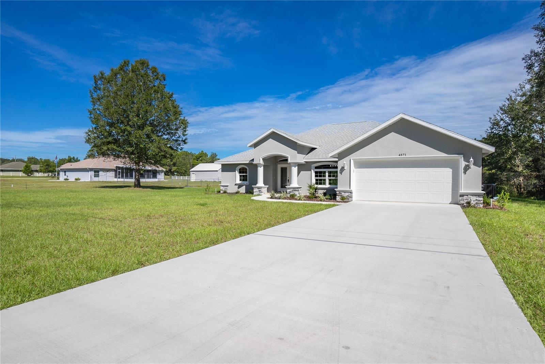
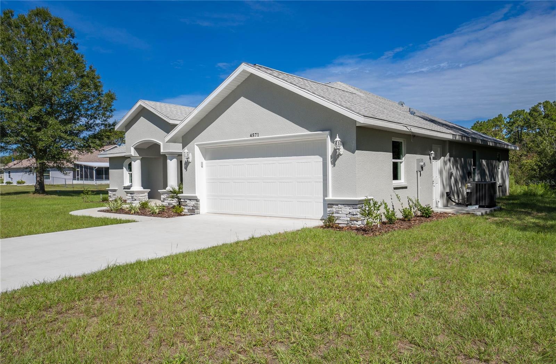
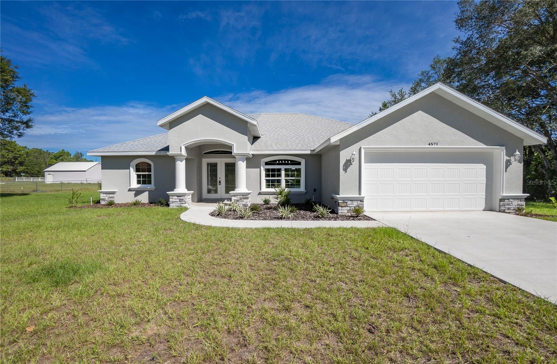
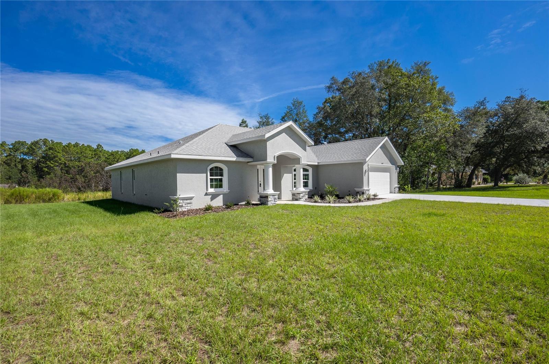
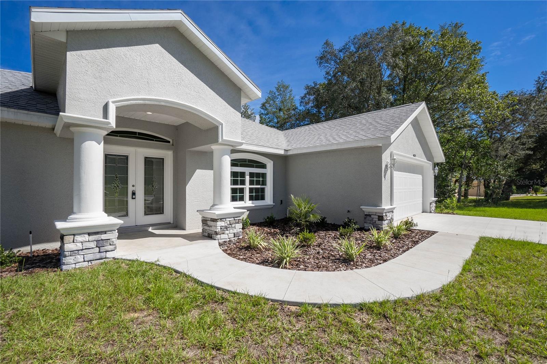
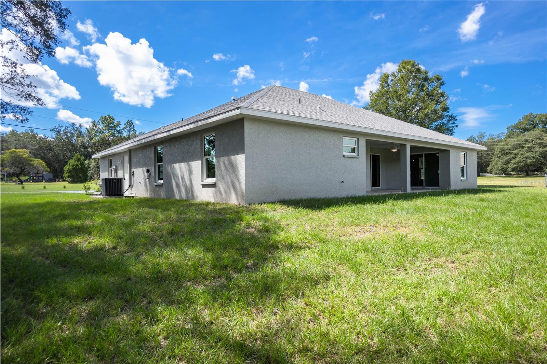
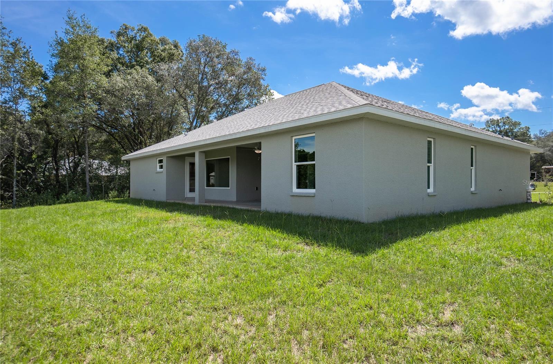
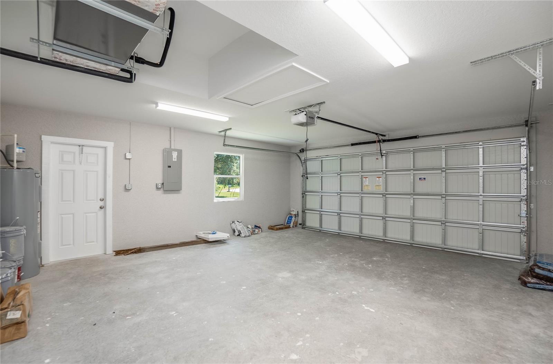
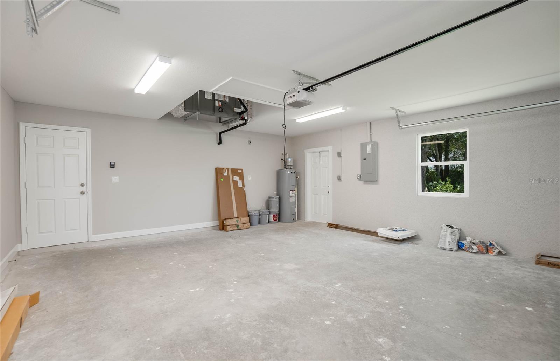
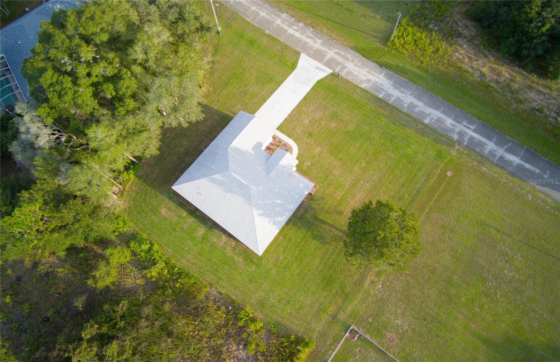
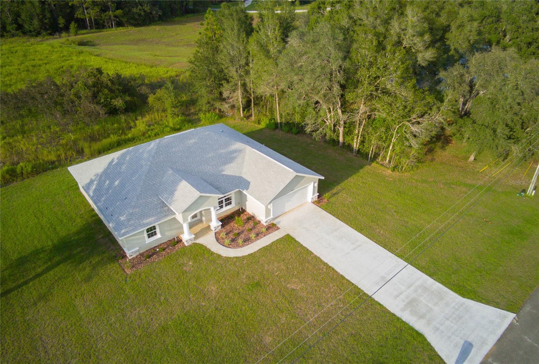
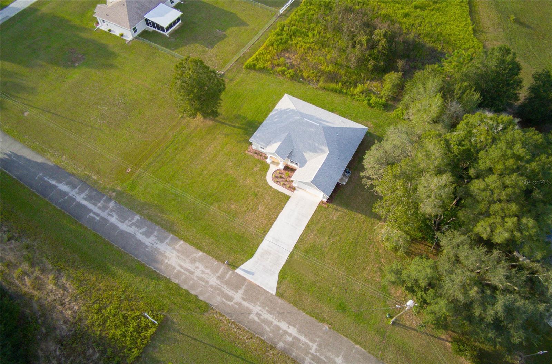
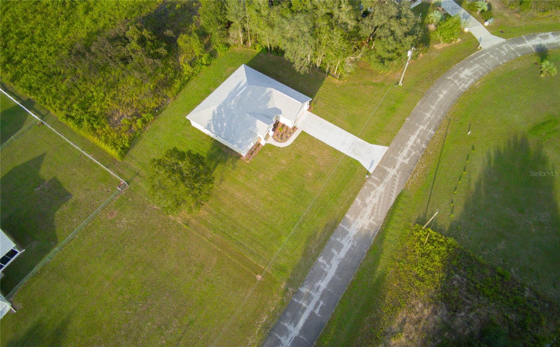
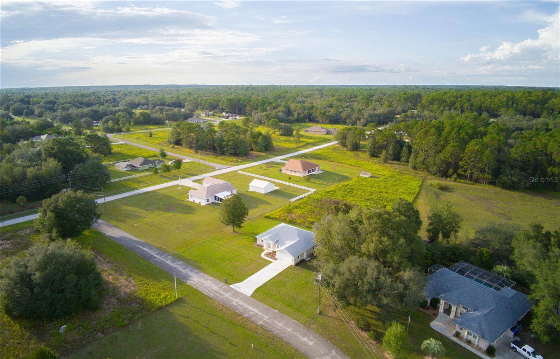
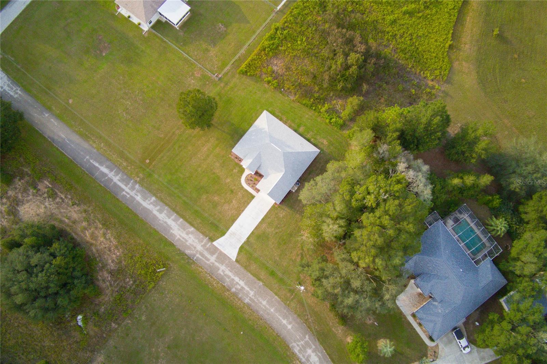
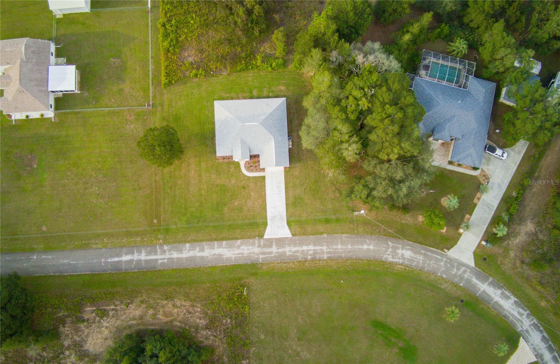
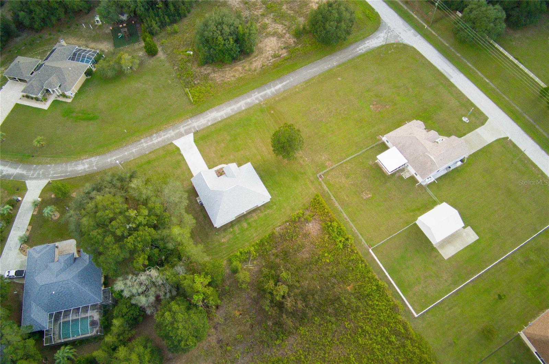
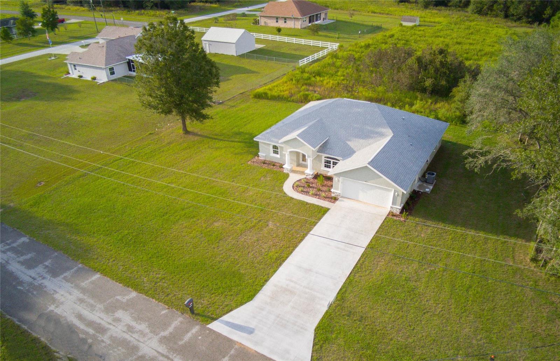
The Builder of the Year presents this modern layout & well-constructed home in Pine Ridge w/ ample living space. Home features 3 Bed, 2 Bath, 2-Car Garage, w/ stone accents on 1 acre!
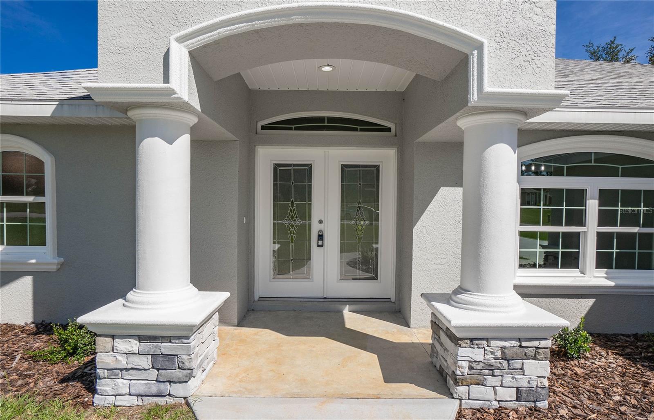
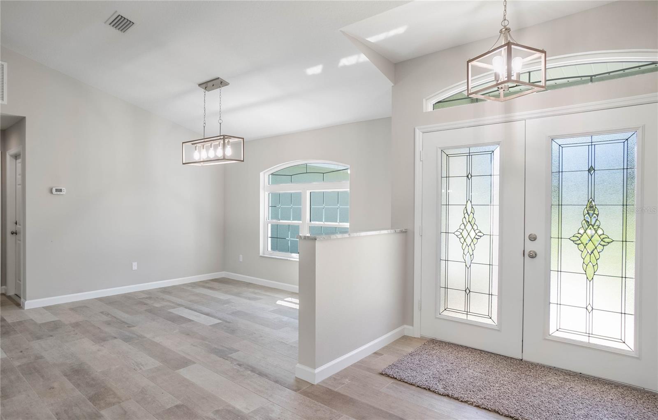
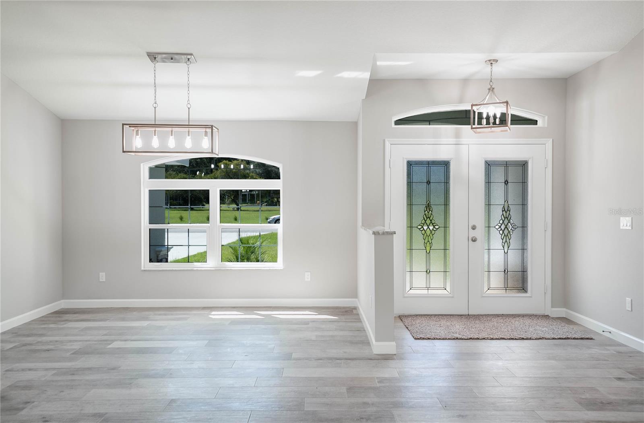
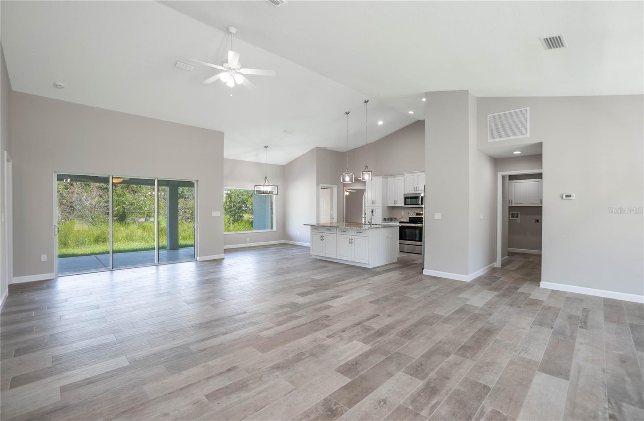
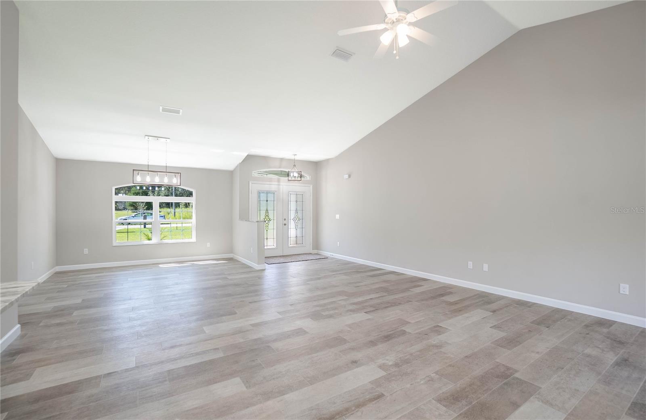
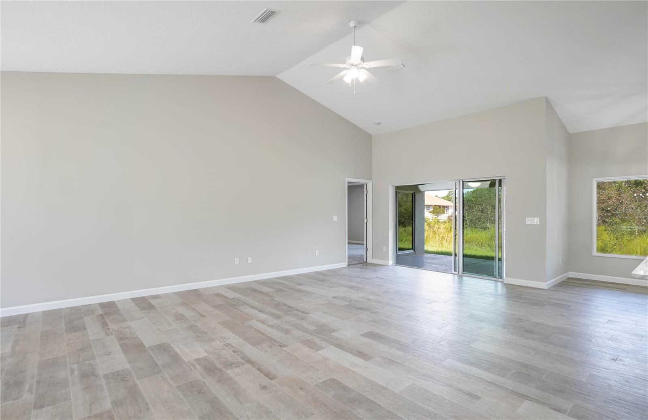
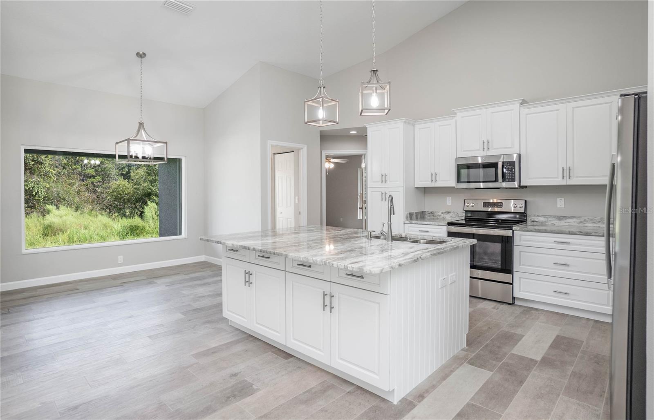
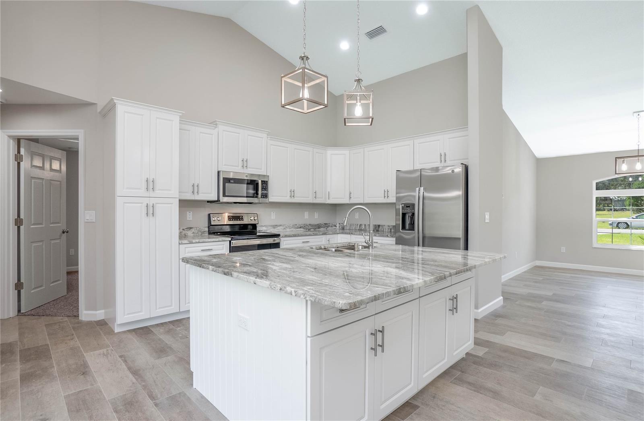
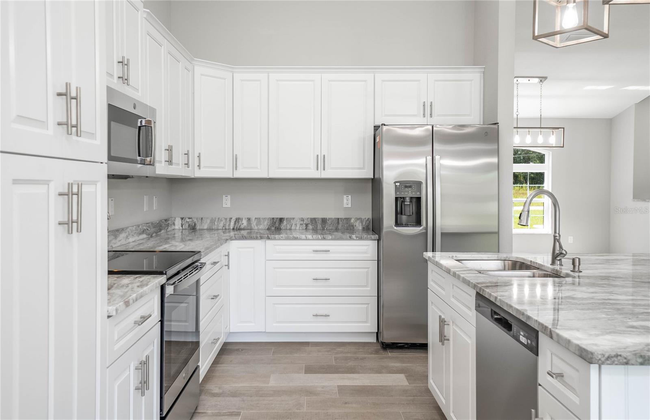
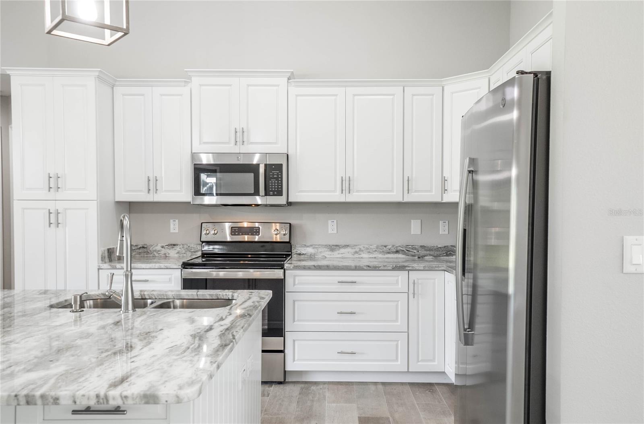
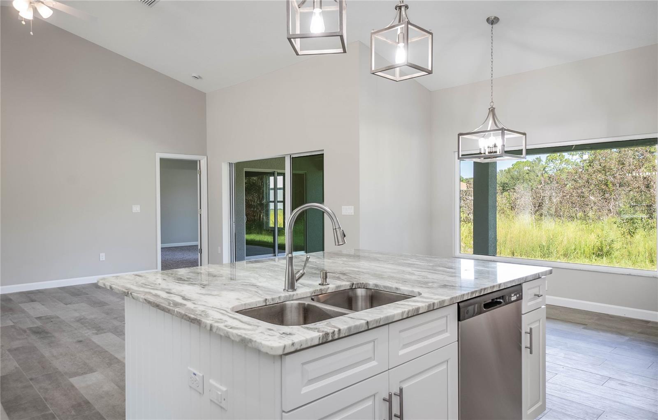
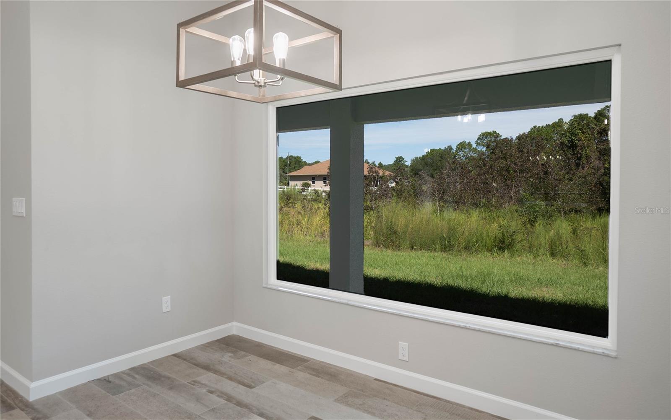
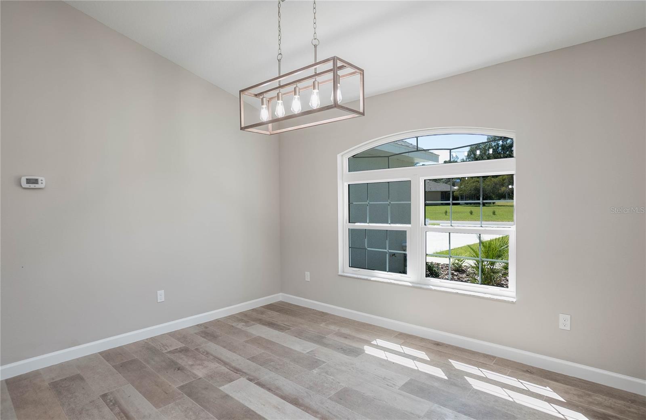
Upon entering the double-door covered entry, you'll find a practical split floor plan with comfortable features like luxury ceramic plank tile, cathedral ceilings, dining areas, and ample natural light. The kitchen boasts granite countertops, stainless steel appliances, white cabinetry with soft-close drawers, and an island with w/ spacious seating.
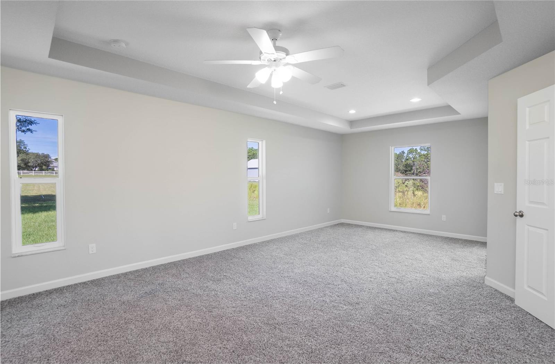
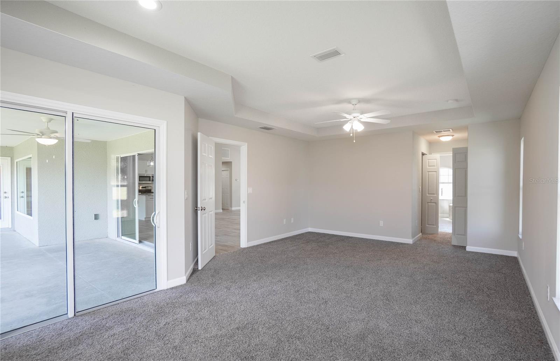
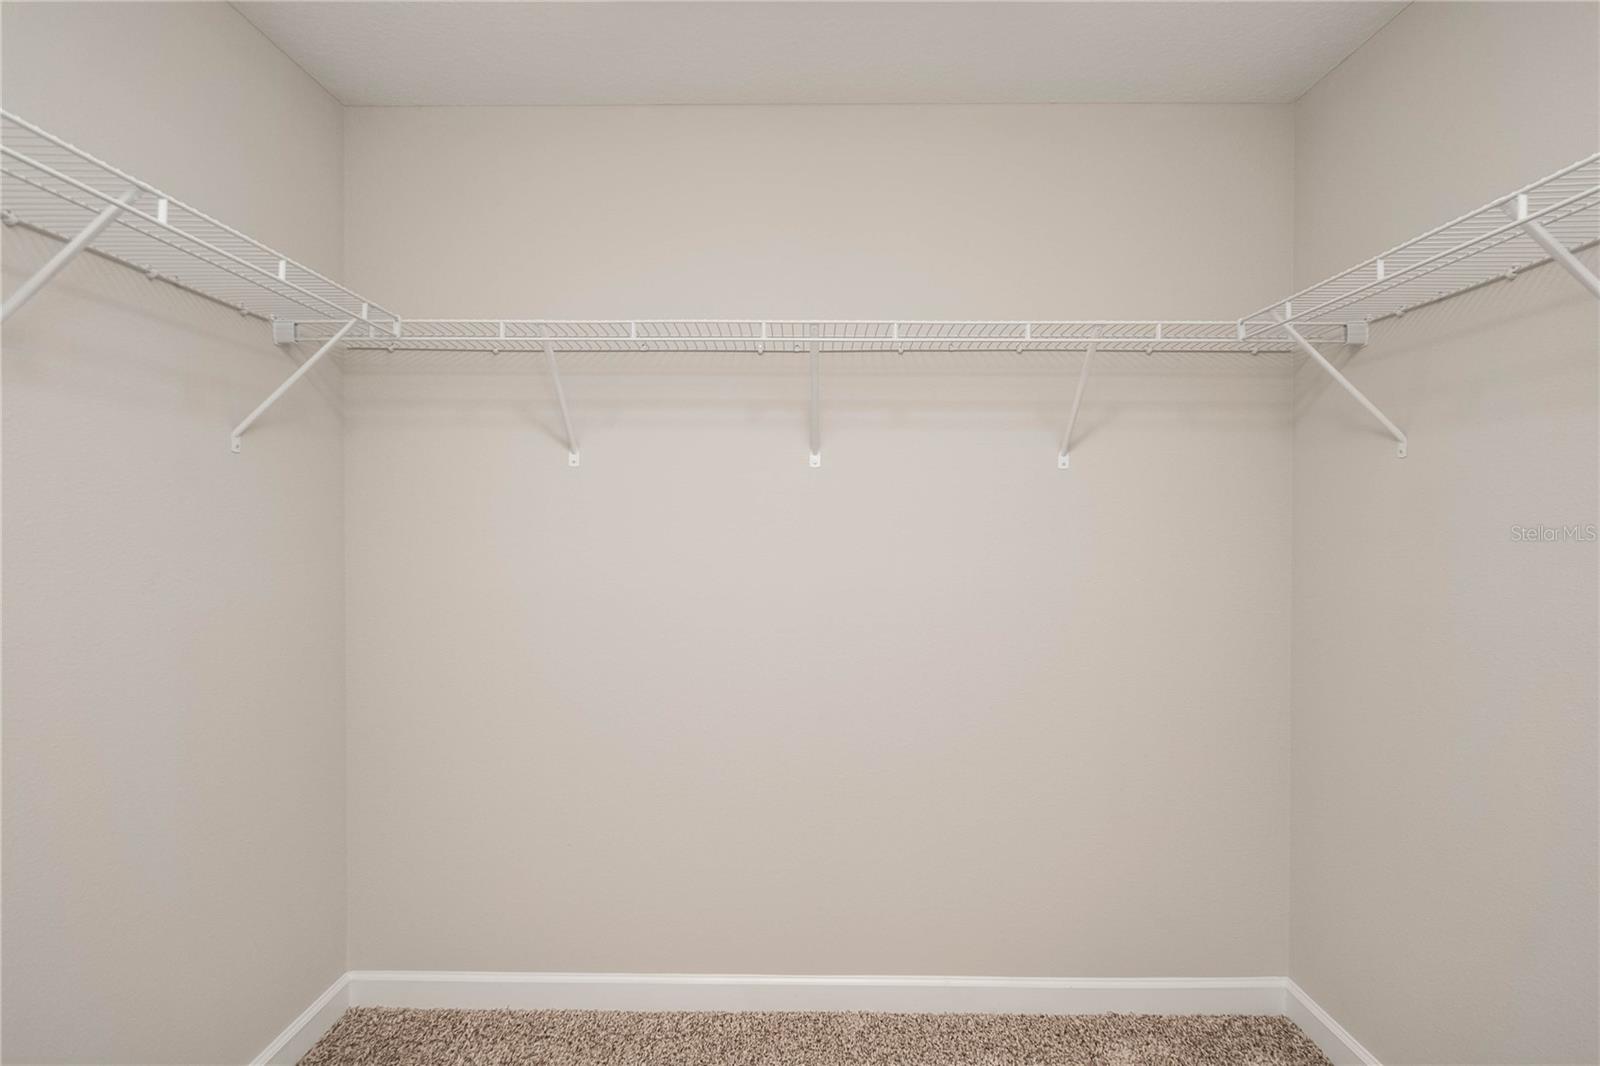
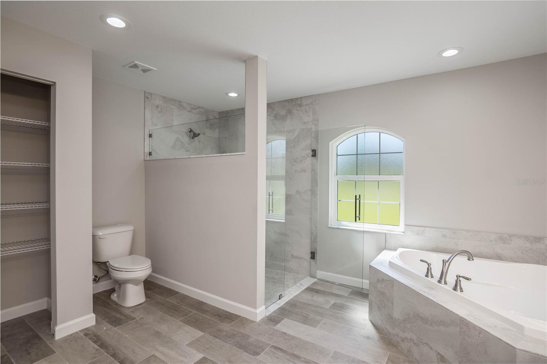
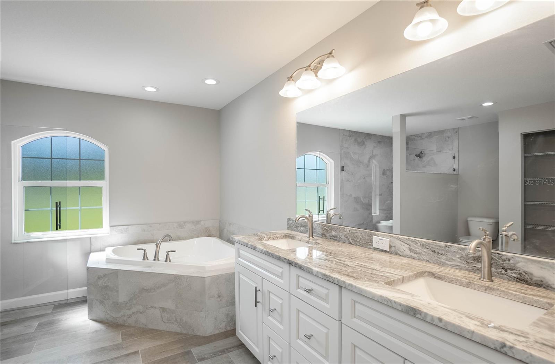
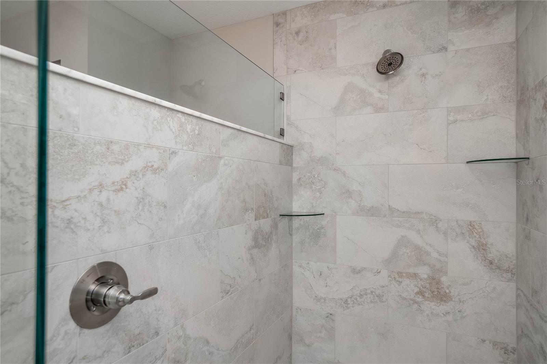
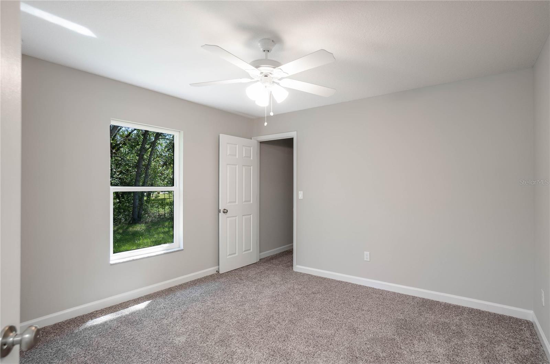
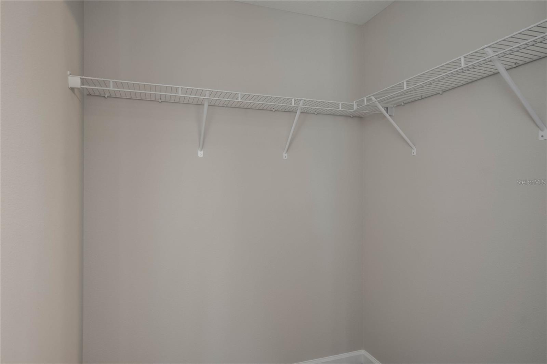
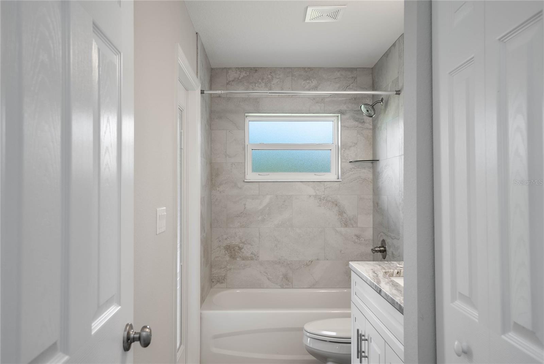
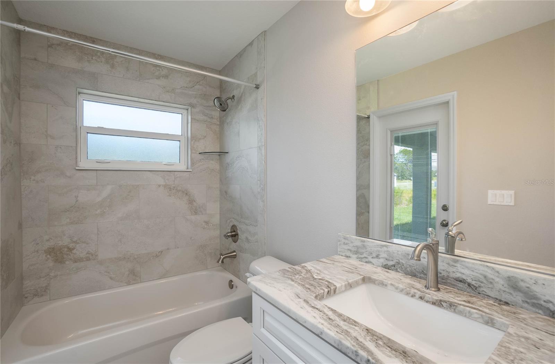
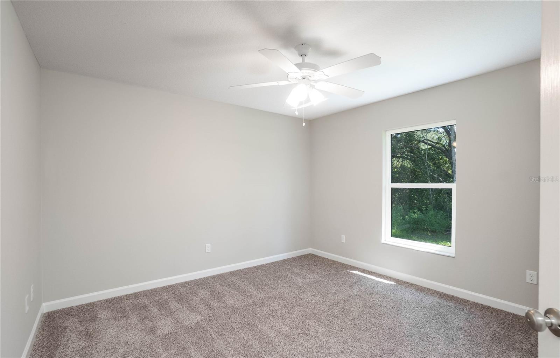
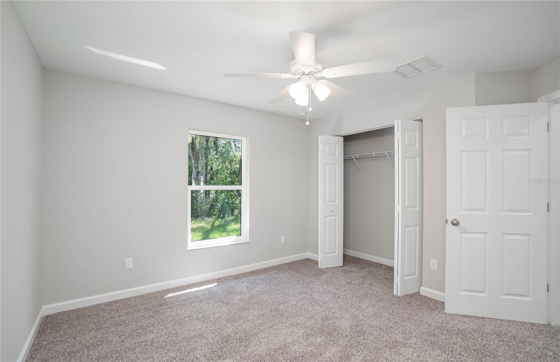
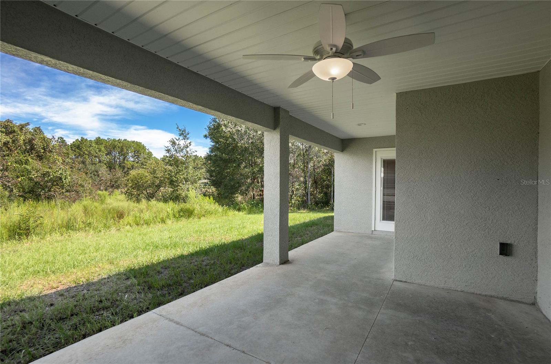
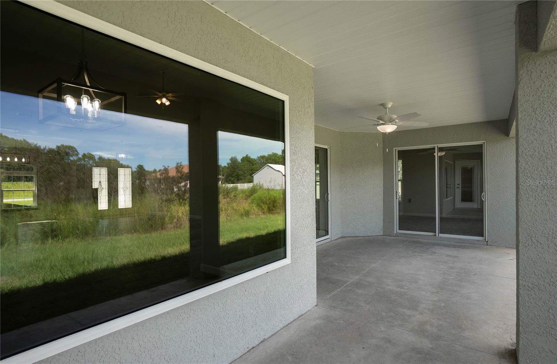
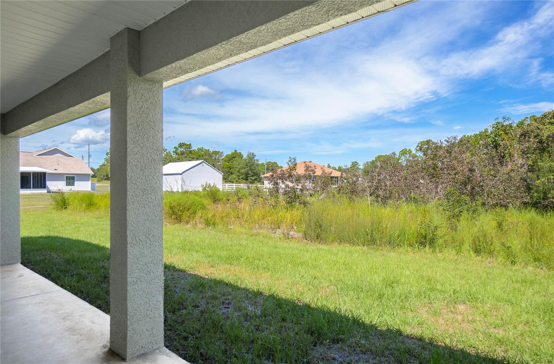
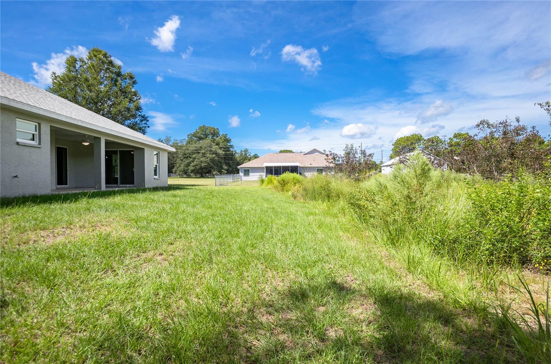
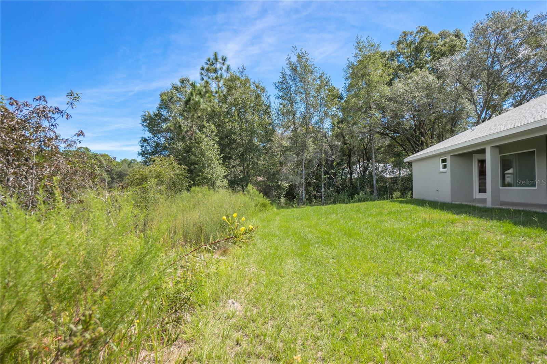
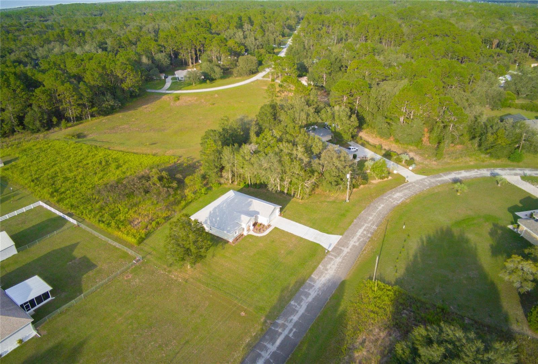
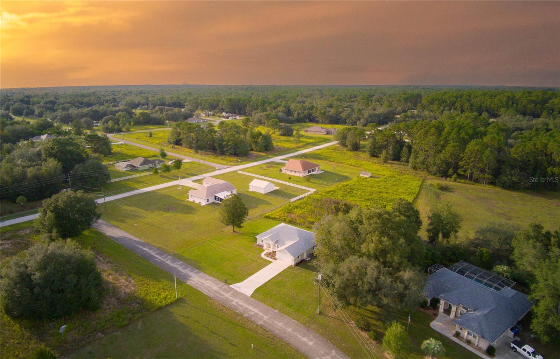
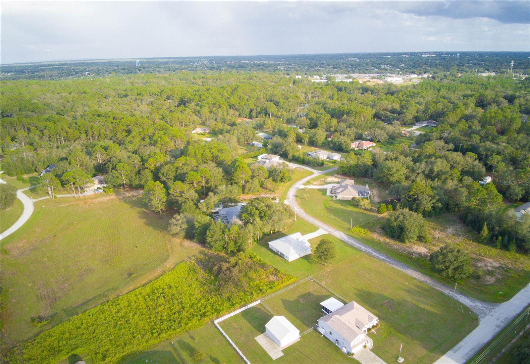
The primary suite includes a walk-in closet and a well-appointed bathroom with a double vanity, glass walk-in shower, and a separate tub. The additional 2 bedrooms are roomy with large closets, and the second bathroom features granite countertops with a tub/shower combo. Outside, features a pleasant outdoor space with lighting, plenty of room for a potential pool, and a covered back patio overlooking the large backyard. This home is conveniently located near Walgreens, grocery stores, local restaurants, and a forthcoming Target plaza. Pine Ridge offers a community center with activities, equestrian trails, tennis courts, and a playground. It's also close to the Gulf, natural springs, and the Suncoast Parkway for easy commuting.

Don't miss this opportunity to own a new home. Explore our 3D Matterport Interactive Tour and Video for a closer look.

Share Property

Location

4571 N GRASSTREE DR, BEVERLY HILLS, FL 34465

Status

Sold

Date Sold

March 18, 2024

Property Amenities

Interior
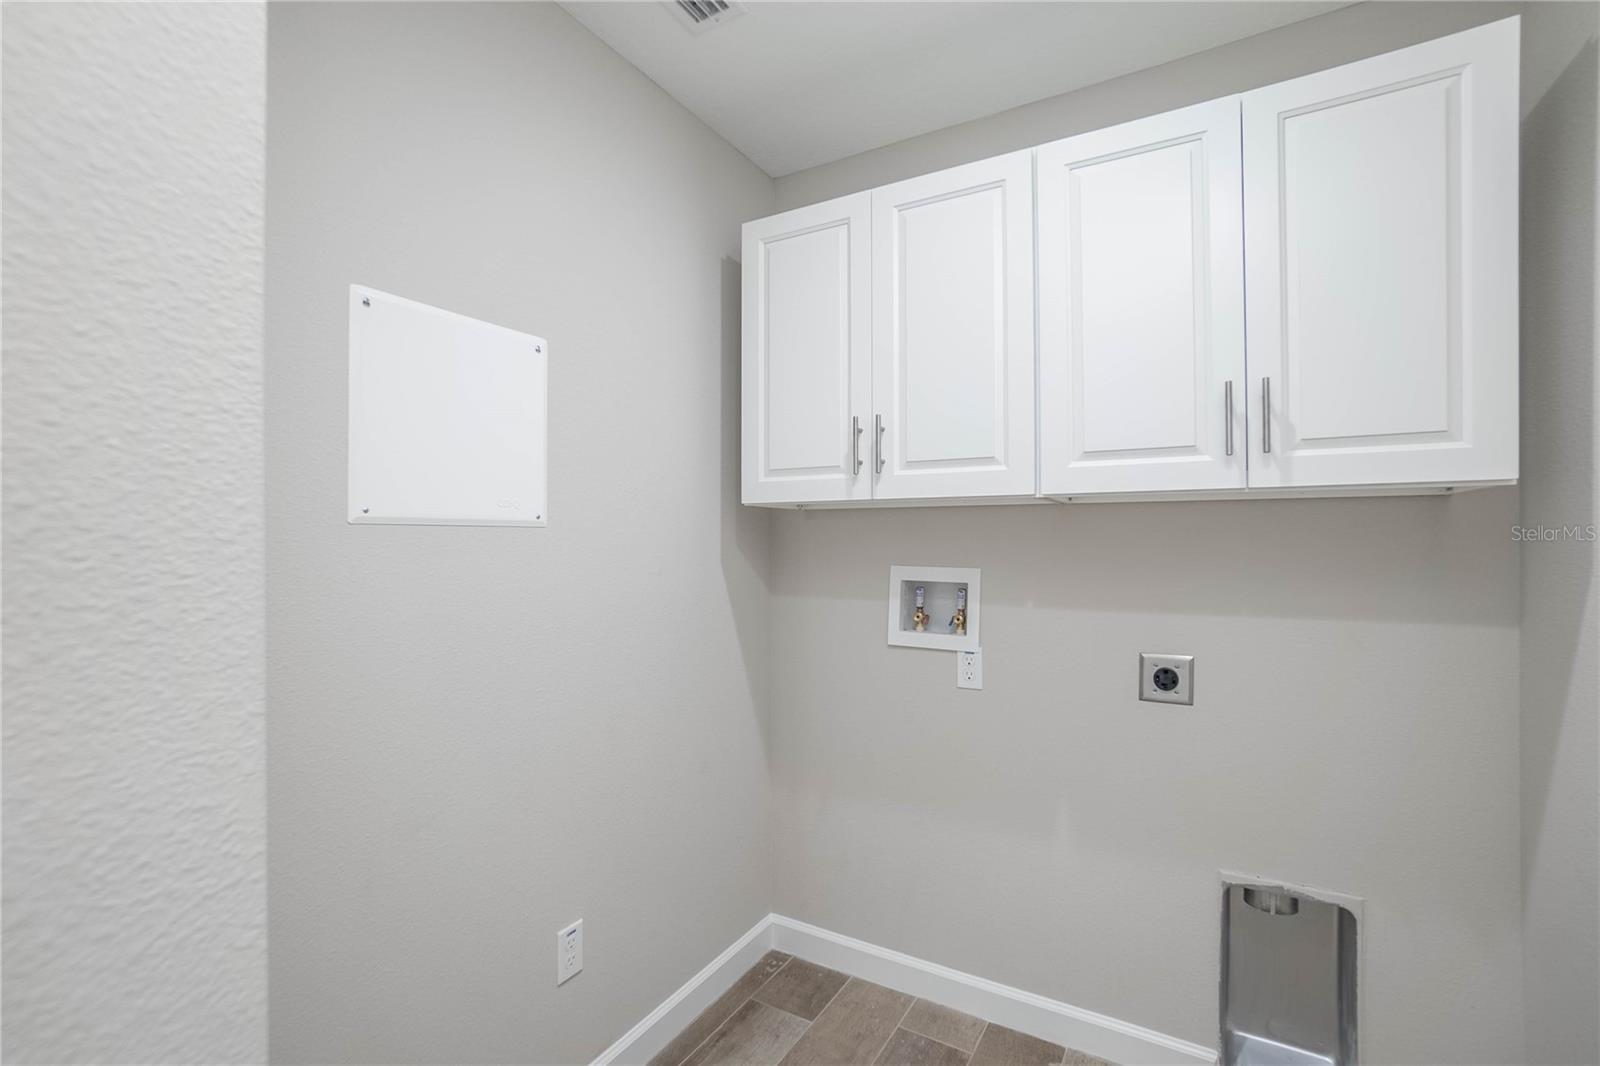
Laundry room Inside
Appliances Convection Oven, Dishwasher, Disposal, Microwave, Refrigerator
Flooring Carpet, Ceramic Tile, Luxury Vinyl
Total Bedrooms: 3
Full Bathrooms: 2
Other Interior Features Cathedral Ceiling(s), Ceiling Fans(s), Eat-in Kitchen, High Ceilings, L Dining, Primary Bedroom Main Floor, Solid Wood Cabinets, Split Bedroom, Stone Counters, Thermostat, Tray Ceiling(s), Vaulted Ceiling(s)
Area & Lot
Total area 2,770 Sq.Ft.
Lot Area 1.03 Acres
Living area 2,009 Sq.Ft.
MLS® ID W7858419
Year Built 2023
View Description Trees/Woods
Architecture Styles Traditional
Type Residential
Status Sold
Exterior
Stories 1
Air conditioning Central Air
Heat type Central, Electric
Water Source Well
Garage Space 2.0
Security Features Smoke Detector(s)
Sewer Septic Tank
Other Exterior Features French Doors, Irrigation System, Rain Gutters
Parking Garage Door Opener
Lot Features Cleared, Level, Sloped, Paved
Roof Shingle
Utilities Cable Available, Electricity Available, Electricity Connected, Water Available, Water Connected
Finance
Sales Price $475,000
HOA Fees $8 monthly
Real Estate Tax $391 yearly

360 Virtual Tour

Take a tour of this property

Beverly Hills

Let’s Make Your Move Together

At the Katie Spires Team, we combine deep market expertise with a client-first mindset to guide you through every step of your real estate journey. From the initial presentation to the final signature, we’re committed to making your experience seamless, strategic, and successful.