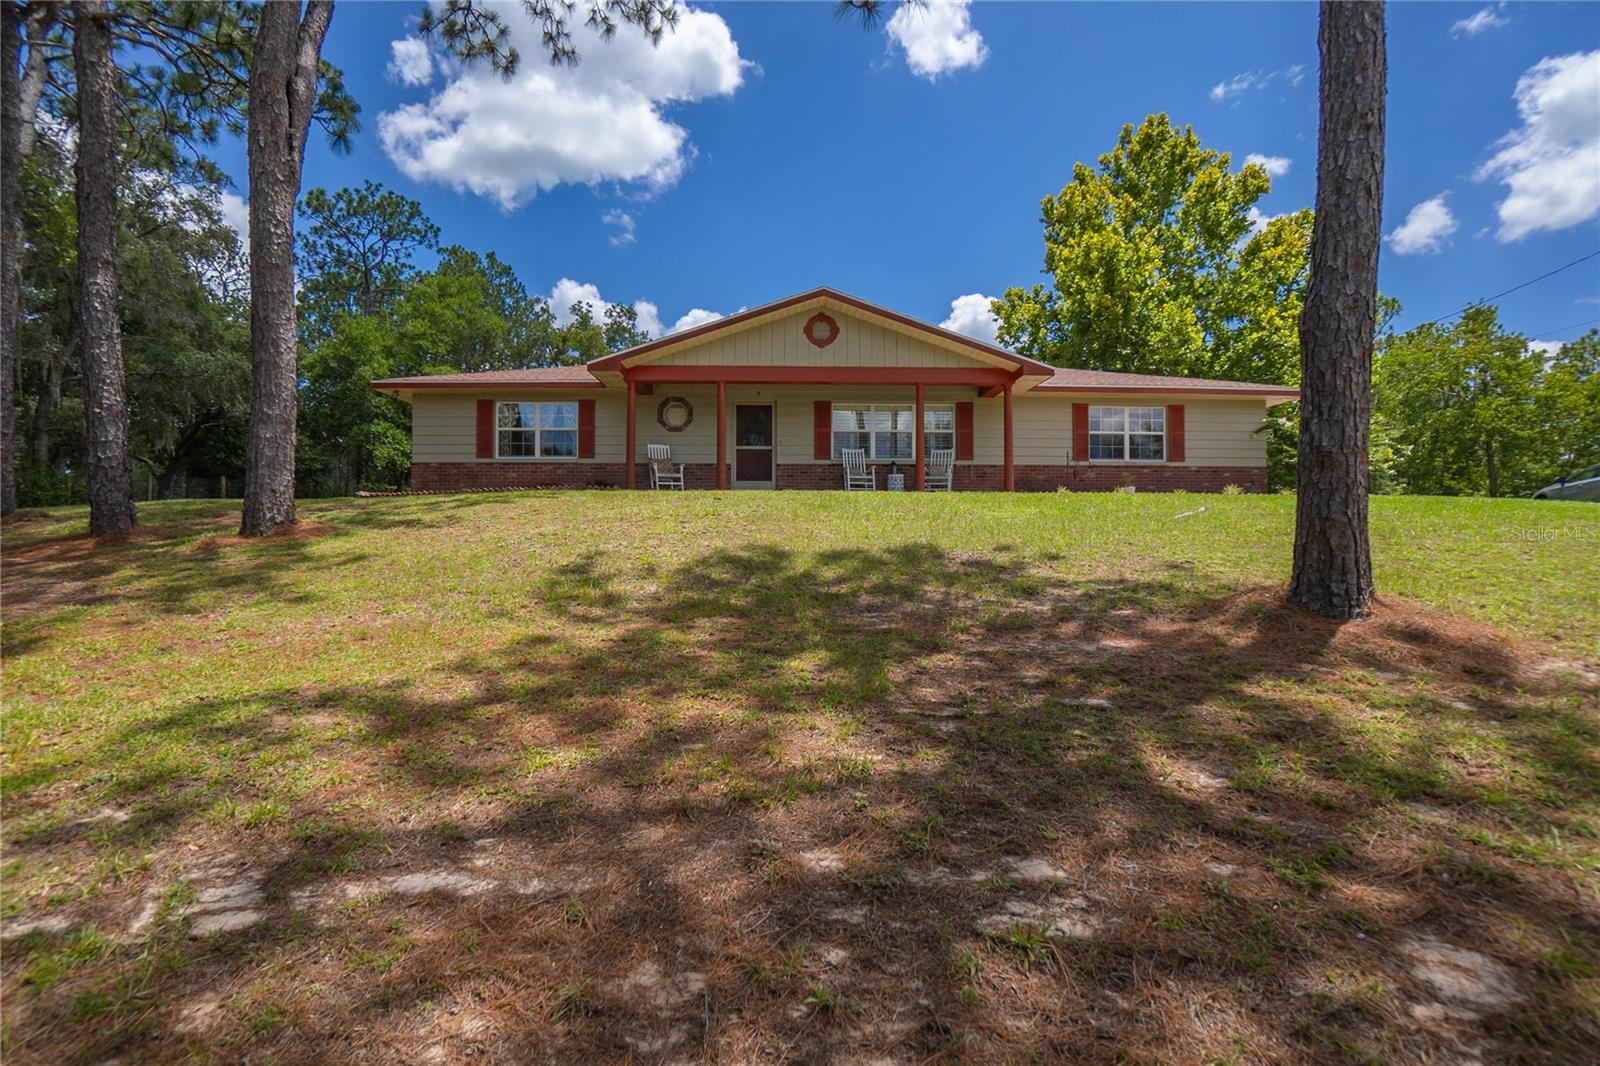
5040 E TENISON ST
Courtesy of KELLER WILLIAMS REALTY-ELITE P, Katie Spires, PA  Listing Contact: 352-419-0200 
$425,000

5040 E TENISON ST

4 Beds 3 Baths 2,548 Sq.Ft. 1.63 Acres

Description

BACK ON MARKET DUE TO NO FAULT OF THE SELLERS! Welcome to this stunning 4-bedroom, 3-bathroom pool home, complete with two fully equipped kitchens! Boasting 2,548 sq ft of living space on a generous 1.63-acre lot in Inverness, this property offers both space and versatility.
The dual kitchens are perfect for accommodating large gatherings, providing added convenience and flexibility. The living room flows seamlessly into a spacious dining area, while the main kitchen features ample counter space and cabinetry. A cozy family room with a charming fireplace creates a perfect retreat for cooler evenings. The generously sized bedrooms include a primary suite with an en-suite bathroom for added privacy and comfort.
Step outside to your private oasis, where a screened porch leads to a beautiful in-ground pool. The large patio area is perfect for sunbathing, barbecuing, or simply enjoying the outdoors. Recent updates include a new roof installed in 2024, ensuring peace of mind for years to come.
Surrounded by mature trees and lush landscaping, this home offers a sense of privacy while being conveniently located near local amenities. Don't miss the opportunity to own this exceptional property. Schedule your private showing today and discover all that this home has to offer!

Share Property

Location

5040 E TENISON ST, INVERNESS, FL 34452

Status

Sold

Date Sold

November 21, 2024

Property Amenities

Interior
Laundry room None
Fireplace Electric, Insert
Appliances Dryer, Microwave, Range, Refrigerator, Washer
Flooring Carpet, Ceramic Tile, Laminate
Total Bedrooms: 4
Full Bathrooms: 3
Other Interior Features Eat-in Kitchen, Primary Bedroom Main Floor, Solid Surface Counters, Split Bedroom, Walk-In Closet(s)
Area & Lot
Total area 2,678 Sq.Ft.
Lot Area 1.63 Acres
Living area 2,548 Sq.Ft.
MLS® ID W7866469
Year Built 1976
Type Residential
Status Sold
Exterior
Stories 1
Pool Indoor
Air conditioning Central Air
Heat type Central
Water Source Well
Sewer Septic Tank
Other Exterior Features Lighting
Roof Shingle
Utilities Electricity Available, Electricity Connected
Finance
Sales Price $425,000
Real Estate Tax $1,071 yearly
Katie Spires

Katie Spires

TITLE

Owner | Agent

Let’s Make Your Move Together

At the Katie Spires Team, we combine deep market expertise with a client-first mindset to guide you through every step of your real estate journey. From the initial presentation to the final signature, we’re committed to making your experience seamless, strategic, and successful.



