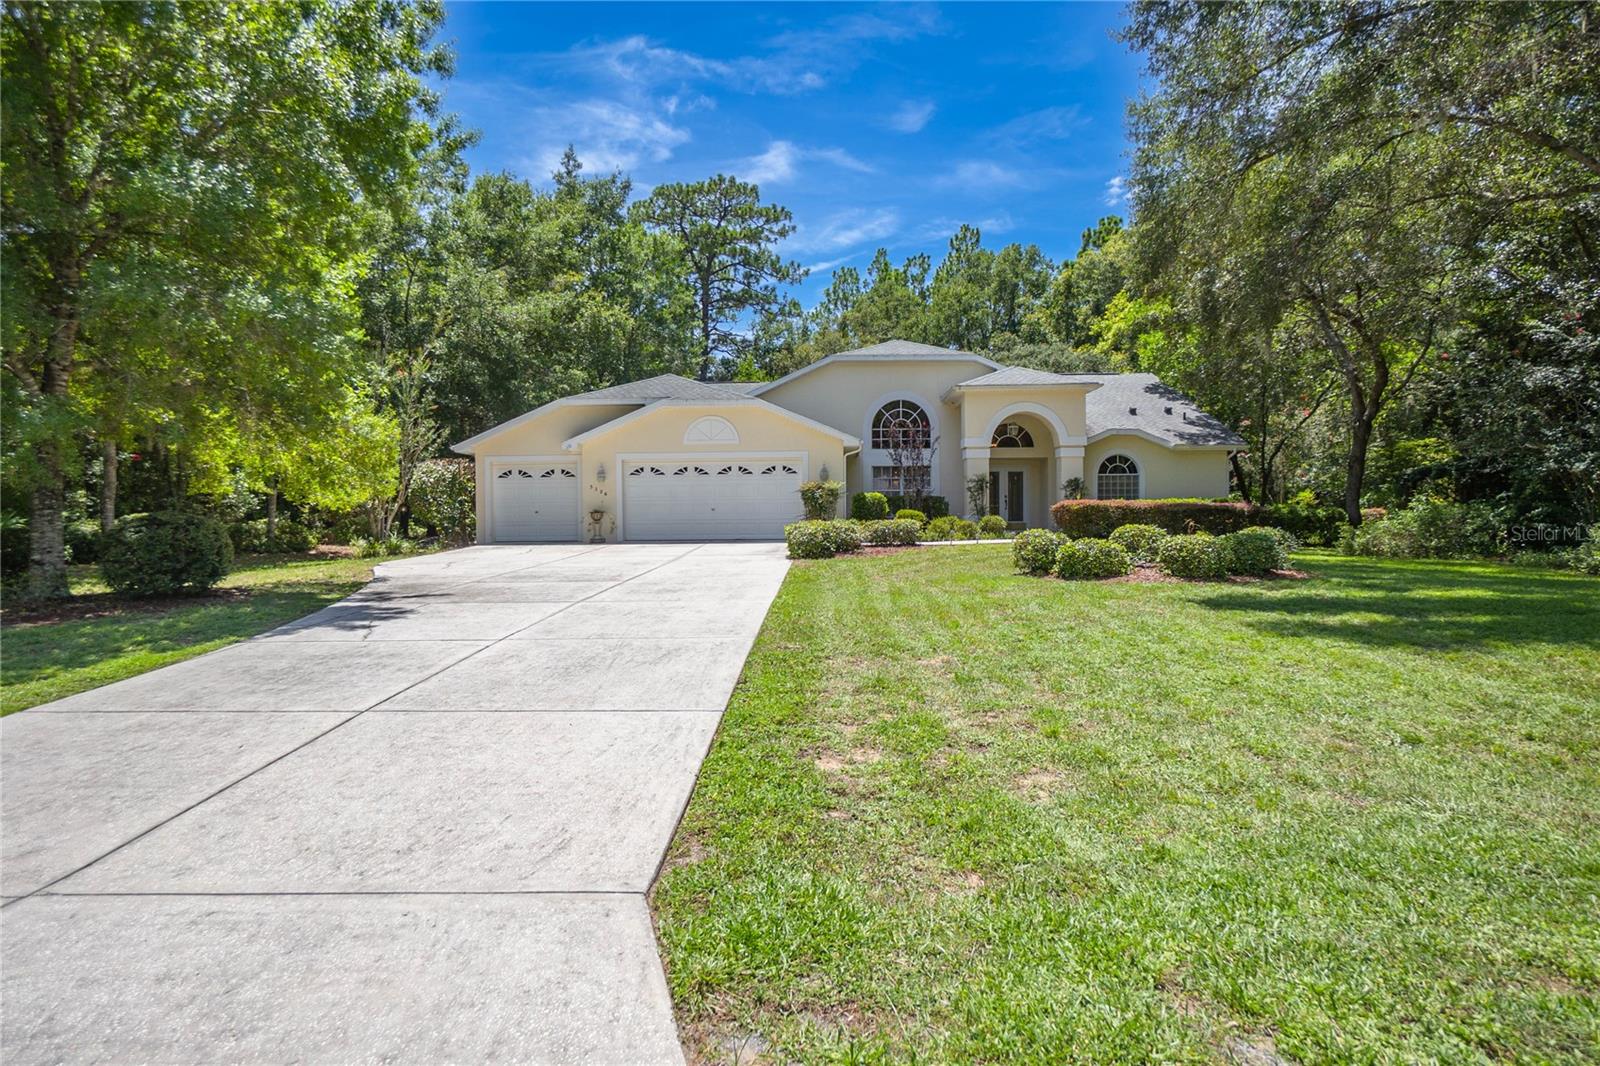
5326 N RED RIBBON PT
Courtesy of KELLER WILLIAMS REALTY-ELITE P, Katie Spires, PA  Listing Contact: 352-419-0200 
$504,000

5326 N RED RIBBON PT

3 Beds 3 Baths 2,599 Sq.Ft. 1 Acres

Description

One or more photo(s) has been virtually staged. If your dream home includes a 3 car garage, a pool that says "summer starts now," and enough space to host a game of hide-and-seek with ten people and still not be found, welcome to your moment. This 3 bedroom, 3 bathroom slice of Pine Ridge sits on a full acre and serves up 2,599 square feet of "oh wow" at every turn. Step through the grand double doors and into a foyer so bright it might require sunglasses. The layout is open, airy, and ready for your furniture to strike a pose. Cathedral ceilings? Check. Oversized windows? Absolutely. The kitchen is a glorious throwback to when cabinets were solid, counters were expansive, and there was room for more than one person to cook without elbowing each other. There's even a breakfast nook with pool views because why not feel fancy while eating cereal? The primary suite is big enough to practice your cartwheels in and includes a walk-in closet, and a jetted tub. The guest bedrooms are generously sized too, in case your in-laws "accidentally" stay an extra week. Now to the real star of the show: the screened-in pool and patio. Cannonballs, cocktails, or quiet mornings with coffee and birdsong--it's your call. Plus, you've got a yard big enough for a garden, or a fire pit. This house isn't just a place to live. It's a place to live a little larger. Come see it for yourself before someone else's Pinterest board comes to life instead.

Share Property

Location

5326 N RED RIBBON PT, BEVERLY HILLS, FL 34465

Status

Sold

Date Sold

December 5, 2025

Property Amenities

Interior
Laundry room Inside, Laundry Room
Fireplace Gas, Living Room
Appliances Dishwasher, Dryer, Microwave, Range, Range Hood, Refrigerator, Washer
Flooring Carpet, Ceramic Tile, Laminate, Wood
Total Bedrooms: 3
Full Bathrooms: 3
Other Interior Features Cathedral Ceiling(s), Ceiling Fans(s), Eat-in Kitchen, High Ceilings, Open Floorplan, Primary Bedroom Main Floor, Solid Surface Counters, Solid Wood Cabinets, Thermostat, Tray Ceiling(s), Vaulted Ceiling(s), Walk-In Closet(s)
Area & Lot
Total area 3,777 Sq.Ft.
Lot Area 1 Acres
Living area 2,599 Sq.Ft.
MLS® ID W7877989
Year Built 2001
View Description Pool,Trees/Woods
Type Residential
Status Sold
Exterior
Stories 1
Pool In Ground
Air conditioning Central Air
Heat type Heat Pump
Water Source Public
Garage Space 3.0
Sewer Septic Tank
Other Exterior Features Lighting, Private Mailbox, Rain Gutters, Storage
Lot Features Level, Paved
Roof Shingle
Utilities Cable Available, Electricity Available, Electricity Connected, Underground Utilities, Water Available, Water Connected
Finance
Sales Price $504,000
HOA Fees $8 monthly
Real Estate Tax $6,244 yearly
Katie Spires

Katie Spires

TITLE

Owner | Agent

360 Virtual Tour

Take a tour of this property

Let’s Make Your Move Together

At the Katie Spires Team, we combine deep market expertise with a client-first mindset to guide you through every step of your real estate journey. From the initial presentation to the final signature, we’re committed to making your experience seamless, strategic, and successful.