729 DESOTA AVE
Courtesy of KELLER WILLIAMS REALTY-ELITE P, Katie Spires, PA  Listing Contact: 352-419-0200 
$255,500

729 DESOTA AVE

2 Beds 2 Baths 1,134 Sq.Ft. 9,600 Sq.Ft.

Description

Home comes worry free as it has a clean four-point inspection! Seller is willing to share report.
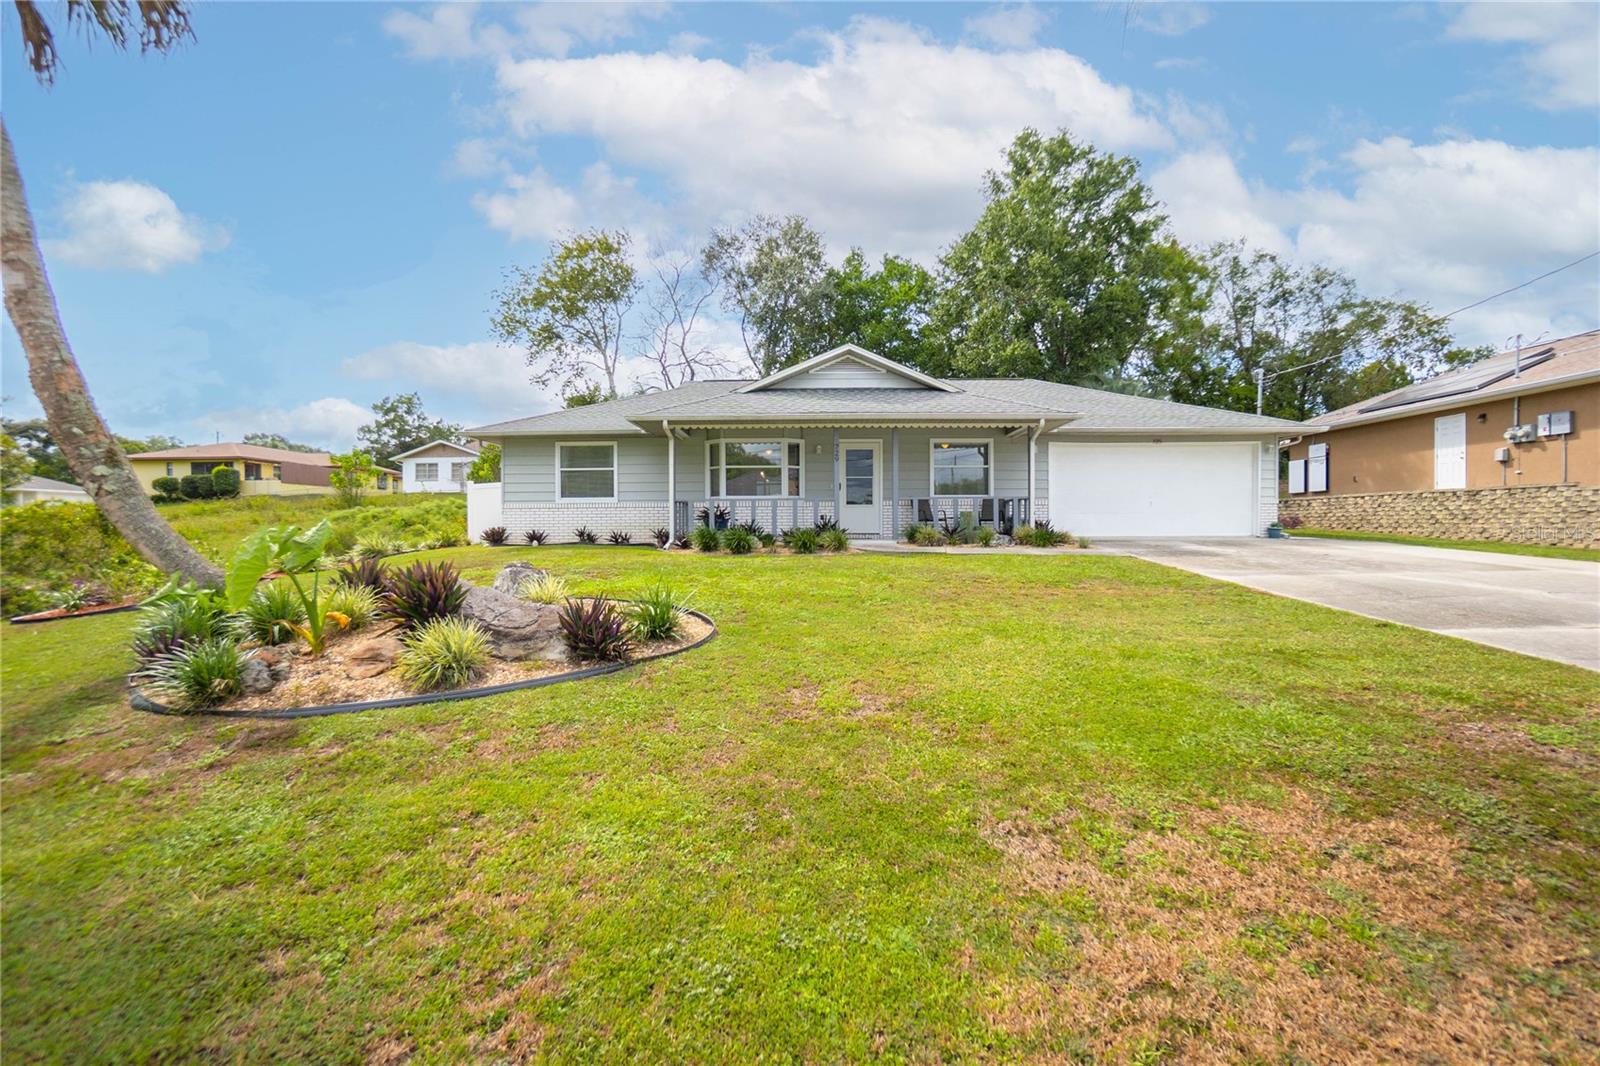
Home went under contract with an FHA buyer and the appraisal came back at 265,000! Unfortunately, the deal fell apart at no fault of the seller. This is a phenomenal value as sellers are ready to move to their next chapter! This Inverness pool home might just be your perfect splash zone. Sitting on a .22-acre lot, this 2 bed, 2 bath home features 1,134 sq ft of living space and a 2 car garage that's ready to shelter more than just cars (hello, hobbies!). Step inside to find vinyl plank floors, a charming bay window up front, and walk-in closets lined with cedar plank that make organizing feel like a treat. The kitchen keeps things simple and functional with laminate countertops and a view of your fenced backyard oasis. Out back, it's time to cue the pool floats. The concrete pool has fresh paint, new tile, and it's already wired for a heater if you want to extend pool season. A 6-foot white privacy fence wraps the space, giving you a tucked-away feel. Bonus points: there's a powered shed for your tools, toys, or top-secret projects. Updates? You've got 'em. Roof replaced in 2014, HVAC in 2019, water heater in 2018, and a new drainfield in 2015. The pool motor and filter got a refresh in 2017, plus all the appliances are 5 years old or less. The location puts you close to the Withlacoochee State Trail for nature walks, bike rides, or simply pretending you're outdoorsy. And yes, furnishings are optional so if you like what you see, just say the word

Share Property

Location

729 DESOTA AVE, INVERNESS, FL 34452

Status

Sold

Date Sold

December 30, 2025

Property Amenities

Interior
Laundry room Inside, Laundry Room
Appliances Dishwasher, Dryer, Range, Range Hood, Refrigerator, Washer
Flooring Ceramic Tile, Luxury Vinyl
Total Bedrooms: 2
Full Bathrooms: 2
Other Interior Features Ceiling Fans(s), Primary Bedroom Main Floor, Solid Surface Counters, Thermostat, Window Treatments
Area & Lot
Total area 1,958 Sq.Ft.
Lot Area 9,600 Sq.Ft.
Living area 1,134 Sq.Ft.
MLS® ID W7879746
Year Built 1989
Architecture Styles Traditional
Type Residential
Status Sold
Exterior
Stories 1
Pool Deck, Gunite, In Ground, Screen Enclosure, Tile
Air conditioning Central Air
Heat type Heat Pump
Water Source Public
Garage Space 2.0
Sewer Septic Tank
Other Exterior Features Lighting, Private Mailbox, Rain Gutters, Sliding Doors
Parking Driveway
Lot Features City Limits, Landscaped, Level, Paved
Roof Shingle
Utilities Electricity Connected, Public, Water Connected
Finance
Sales Price $255,500
Real Estate Tax $1,759 yearly
Katie Spires

Katie Spires

TITLE

Owner | Agent

360 Virtual Tour

Take a tour of this property

Let’s Make Your Move Together

At the Katie Spires Team, we combine deep market expertise with a client-first mindset to guide you through every step of your real estate journey. From the initial presentation to the final signature, we’re committed to making your experience seamless, strategic, and successful.



