8853 E HENDERSON TRL
VIEW PHOTOS
Courtesy of KELLER WILLIAMS REALTY-ELITE P, Katie Spires, PA  Listing Contact: 352-419-0200 
$500,000

8853 E HENDERSON TRL

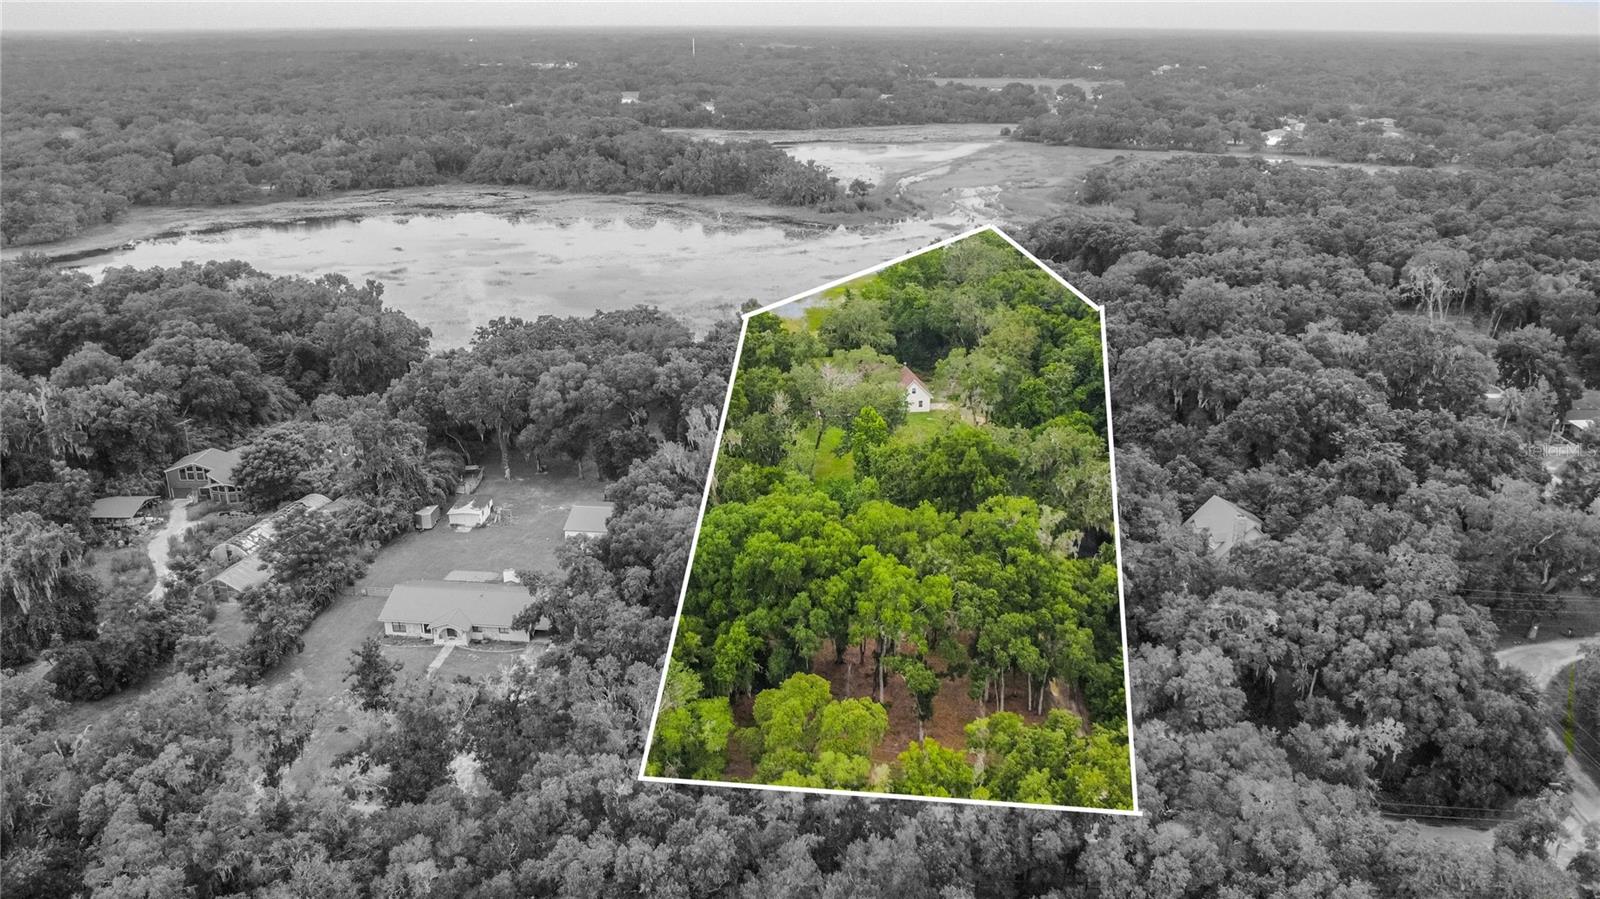
4 Beds 3 Baths 2,535 Sq.Ft. 3.06 Acres

Description

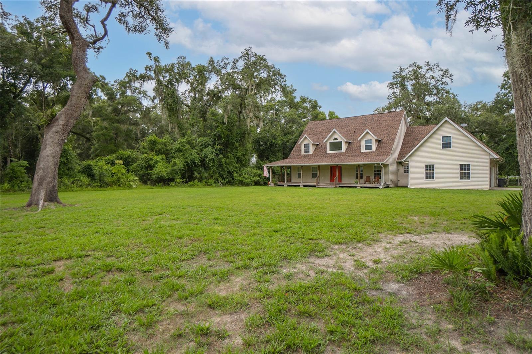
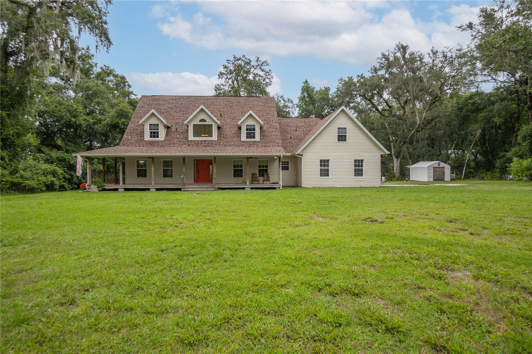
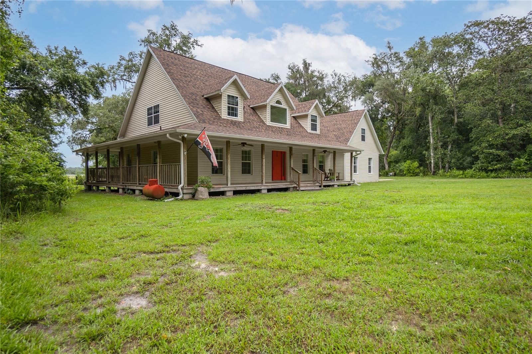
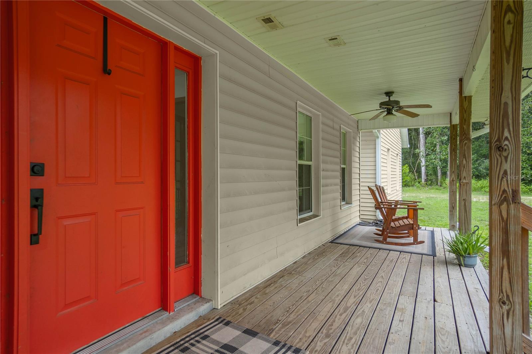
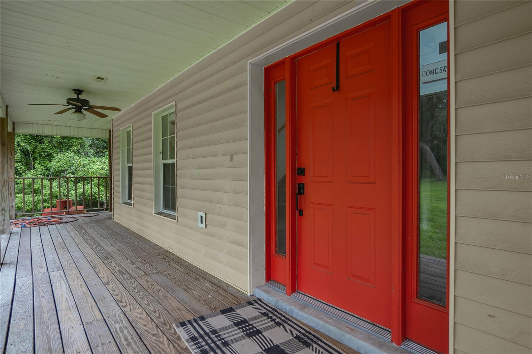
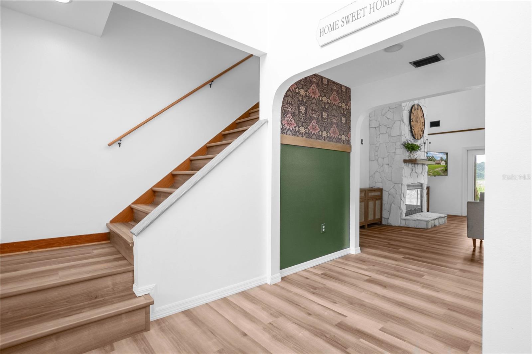
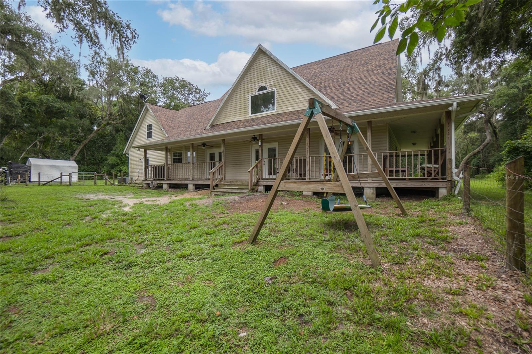
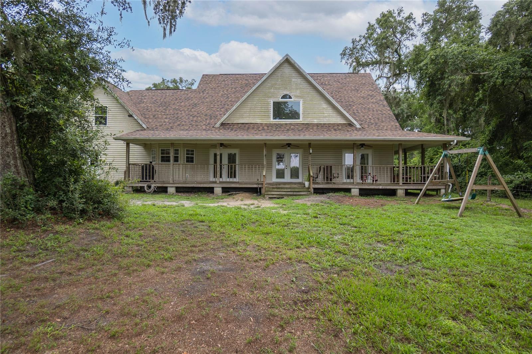
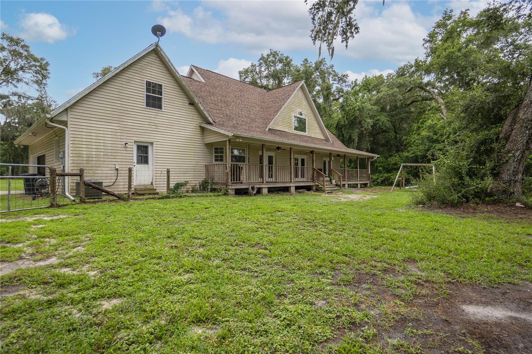
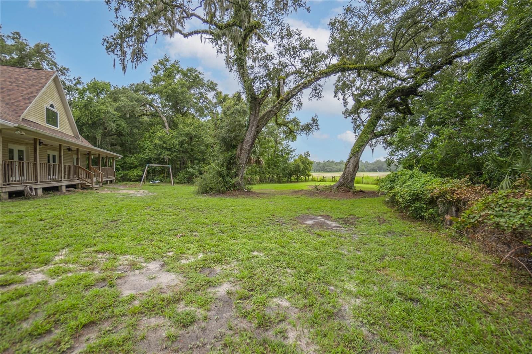
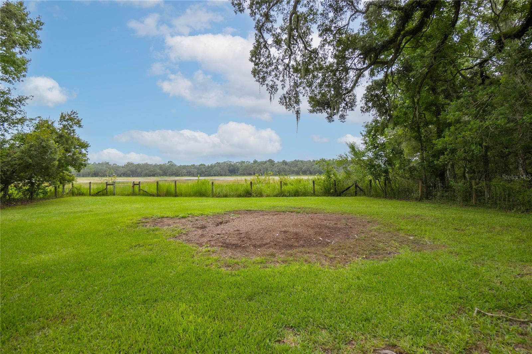
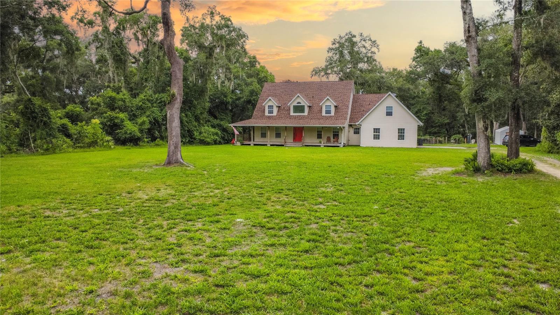
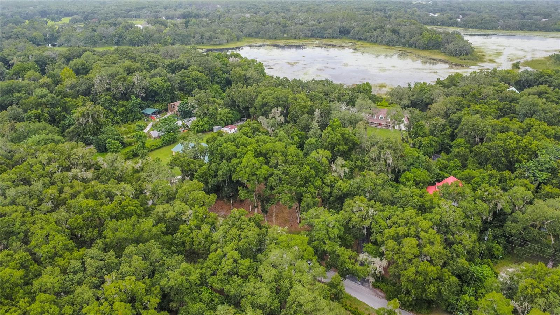
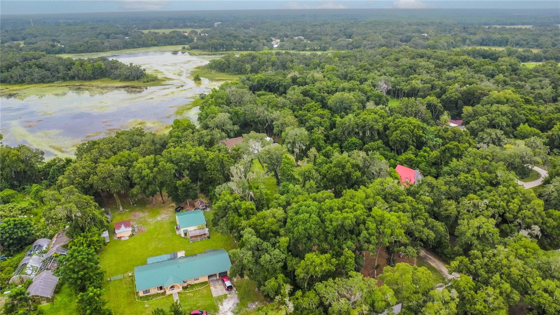
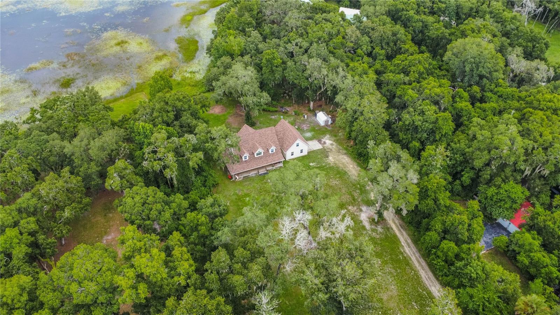
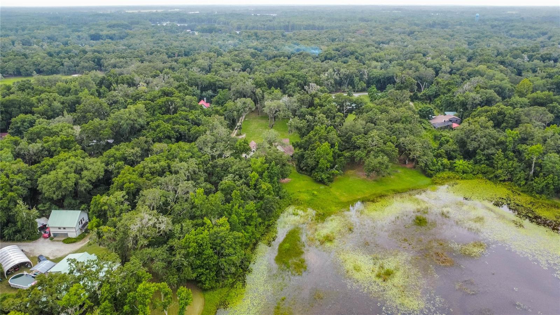
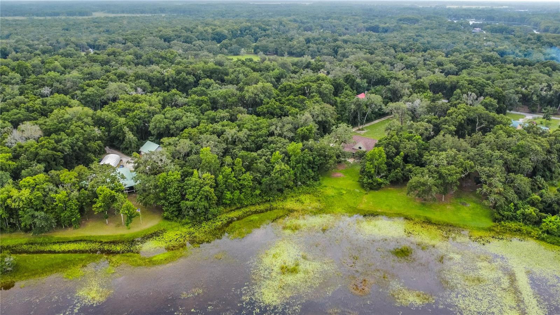
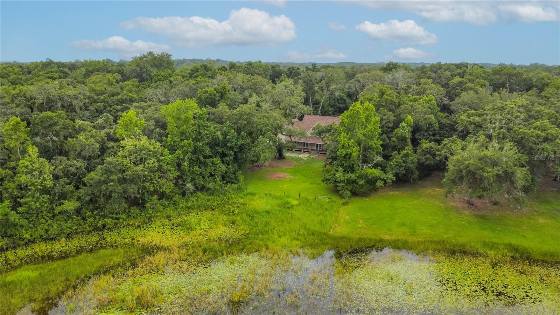
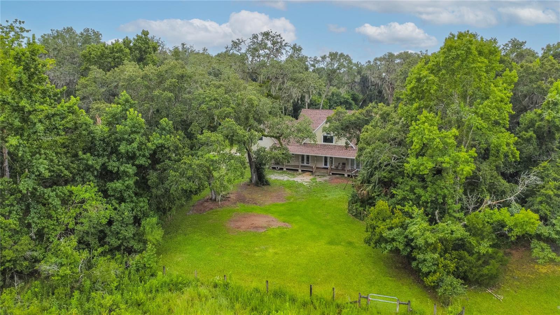
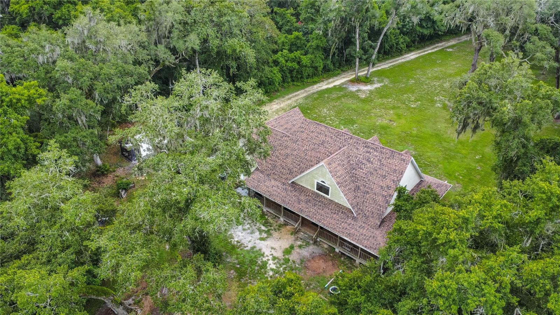
Welcome to your dream home! This stunning two-story residence boasts 2,535 square feet of living space and is nestled on a picturesque 3.2-acre waterfront lot. With 4 bedrooms and 2.5 bathrooms, this home offers ample space and comfort.

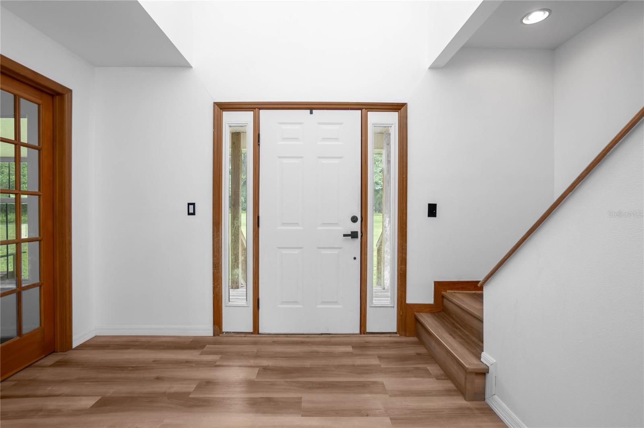
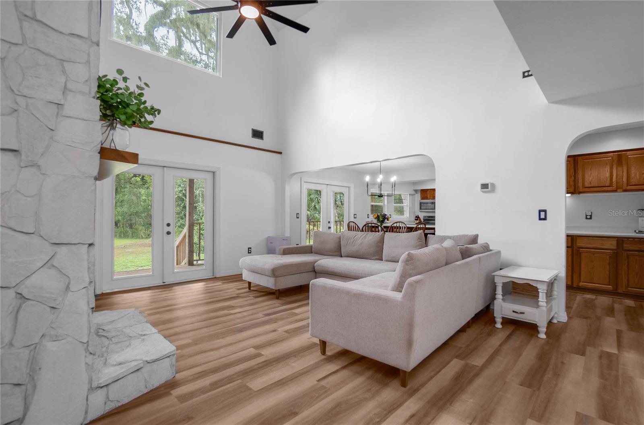
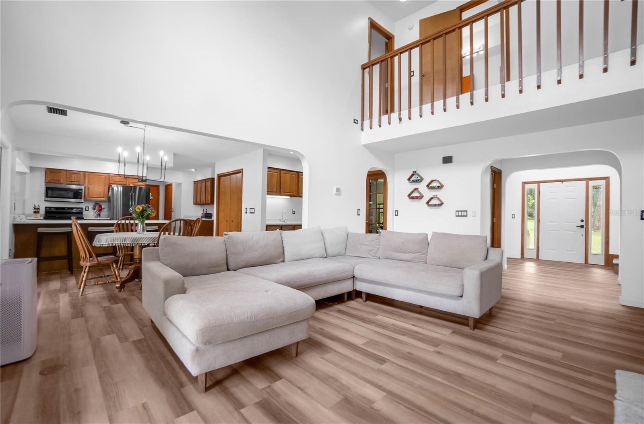
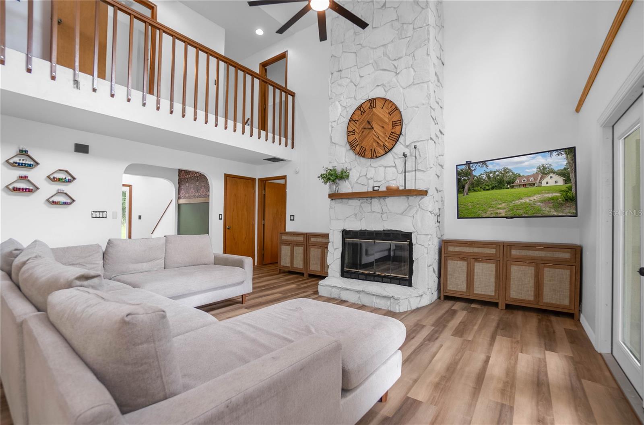
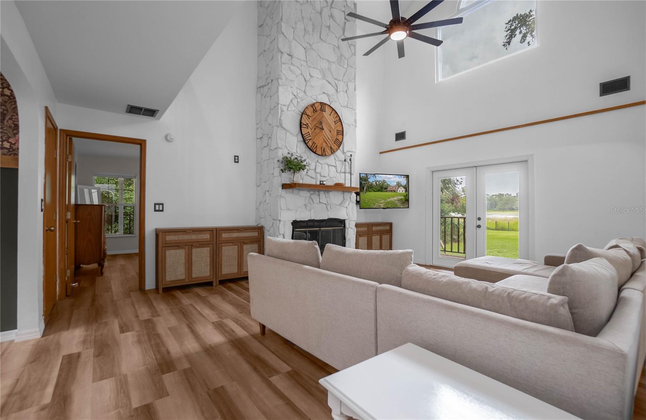
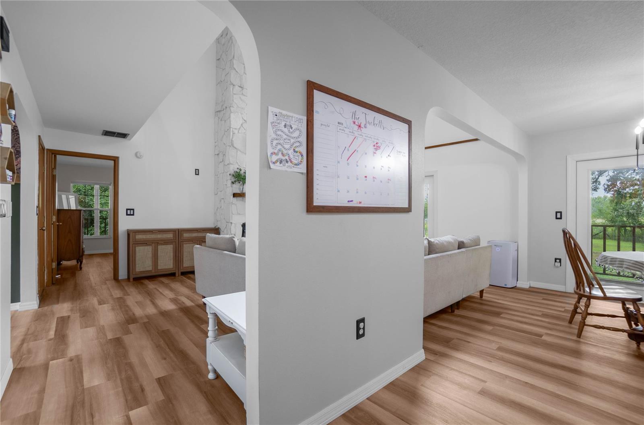
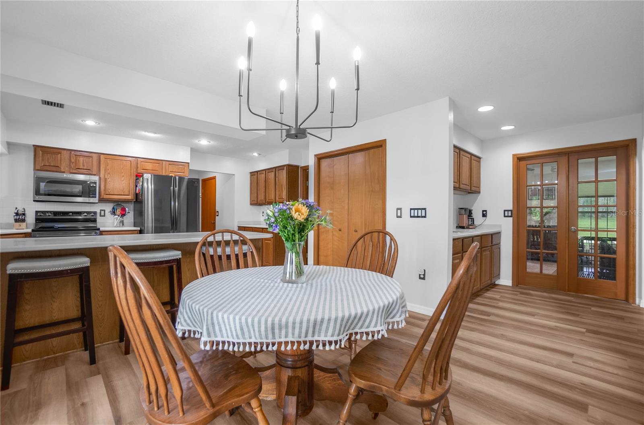
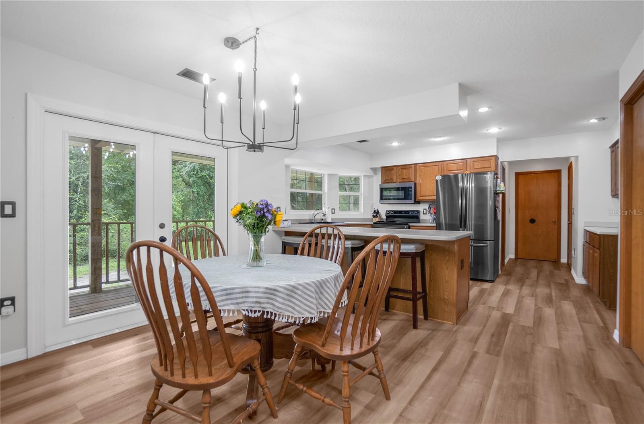
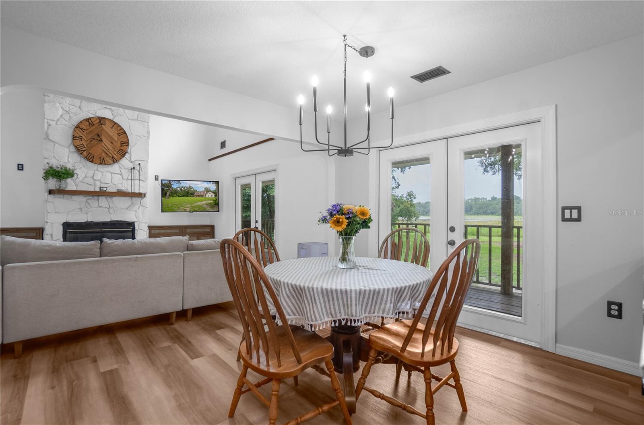
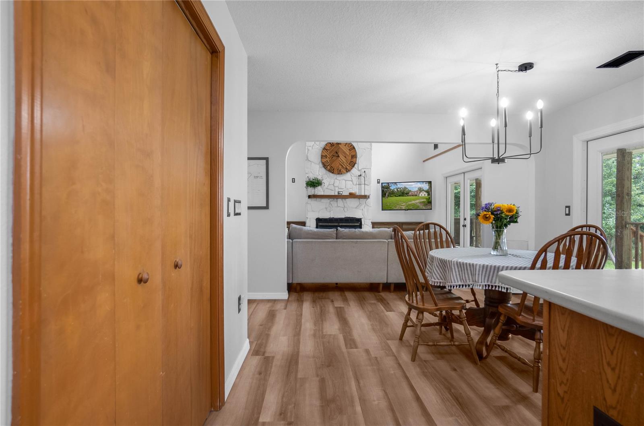
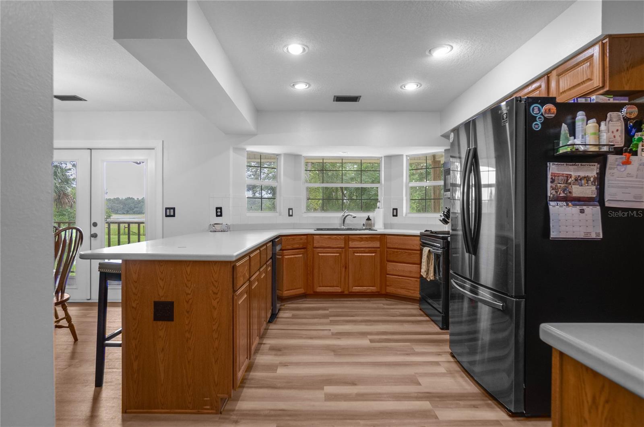
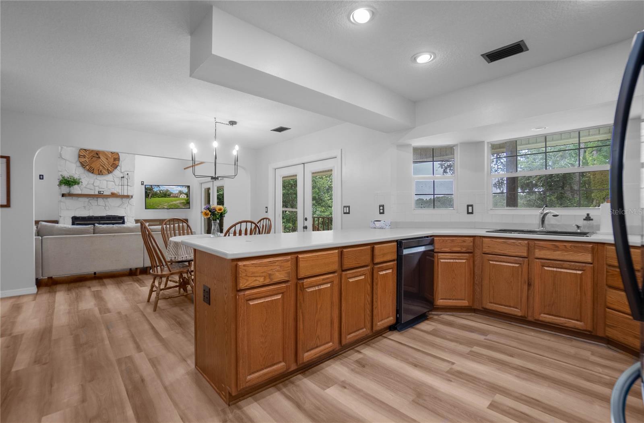
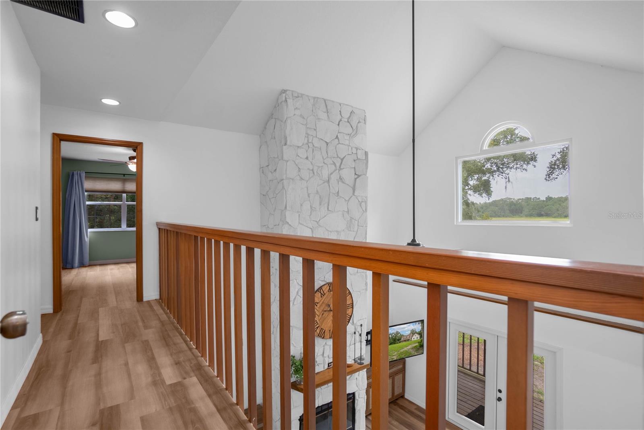
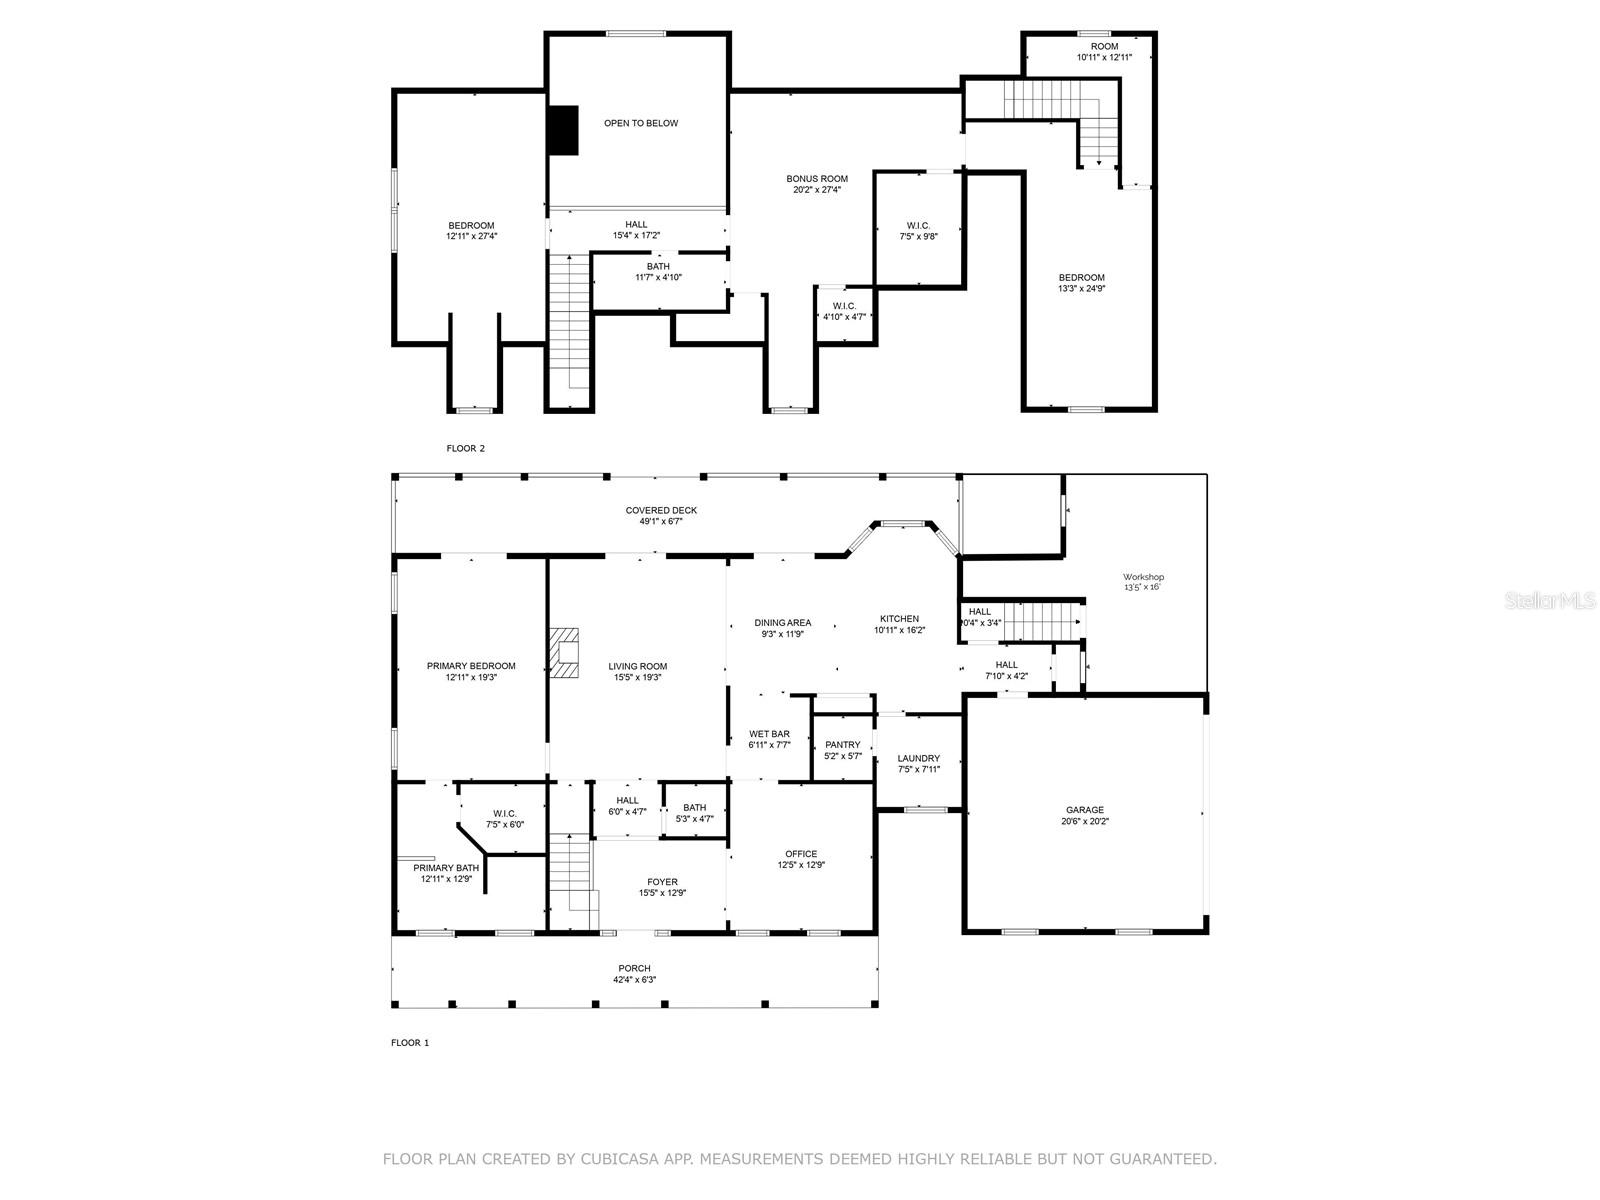
As you step inside, you'll immediately notice the bright and inviting atmosphere. The main level features a spacious living room with a fireplace. The open-concept design seamlessly connects the living room to the dining area and kitchen, making it an ideal space for entertaining.

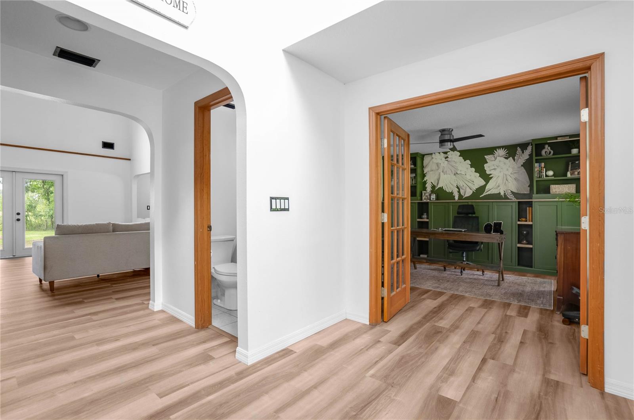
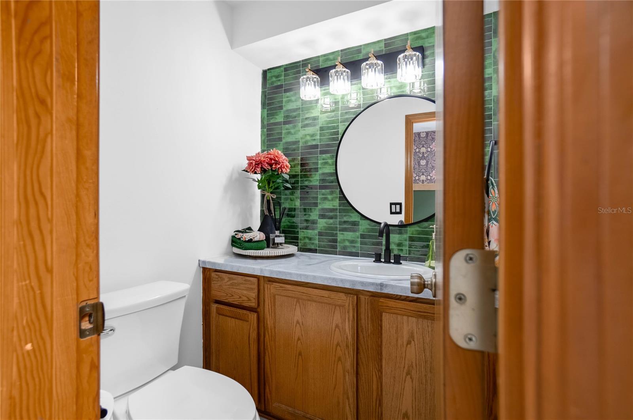
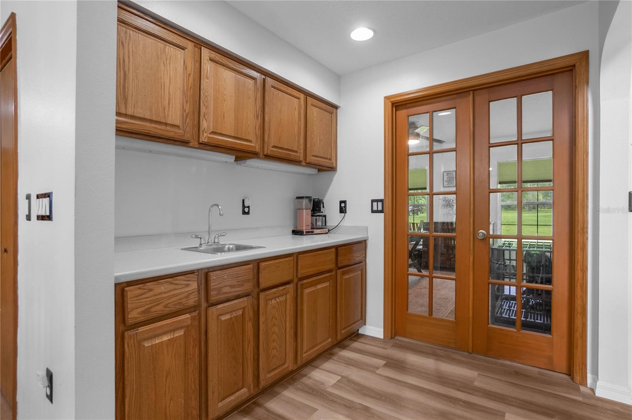
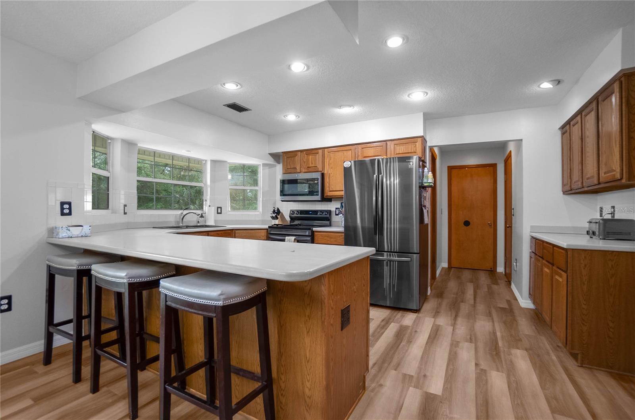
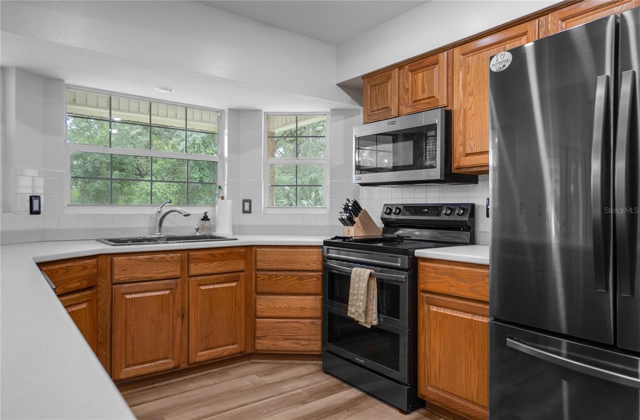
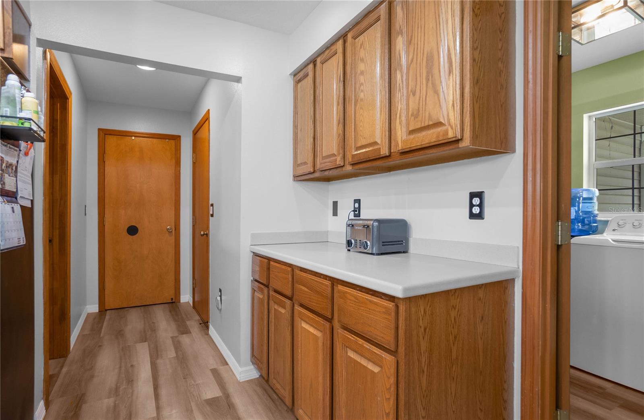
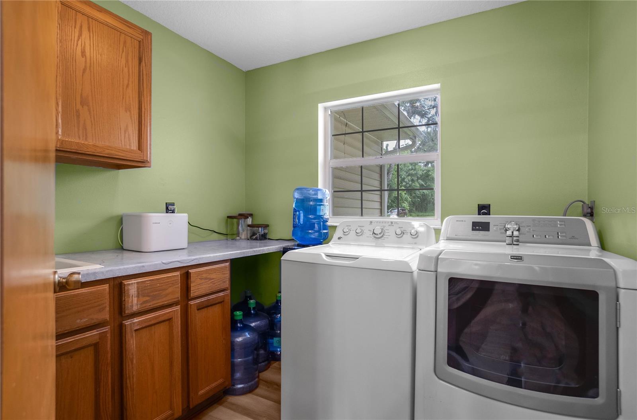
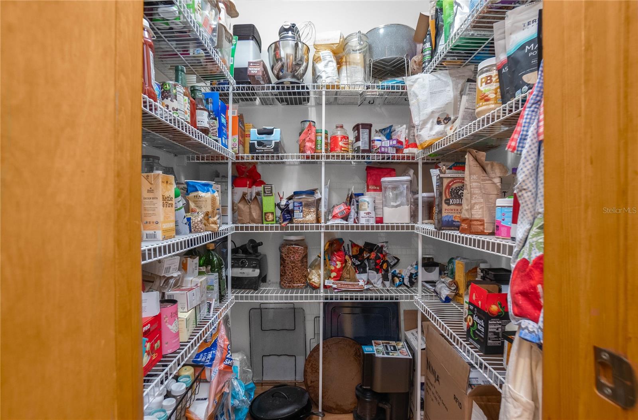
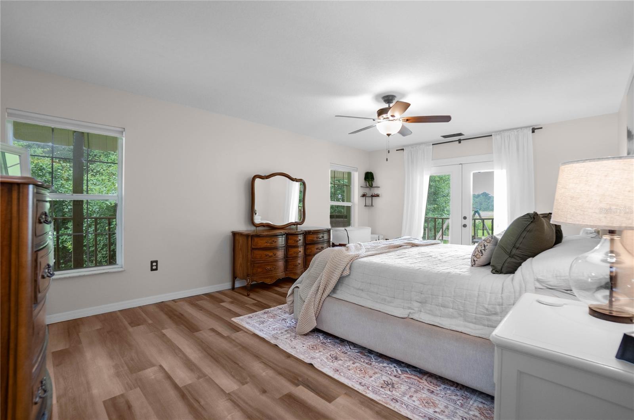
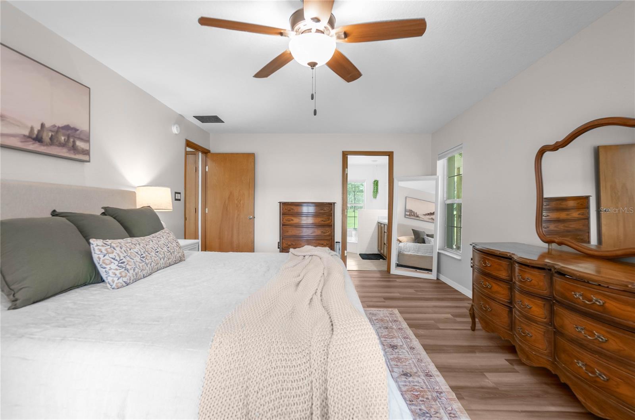
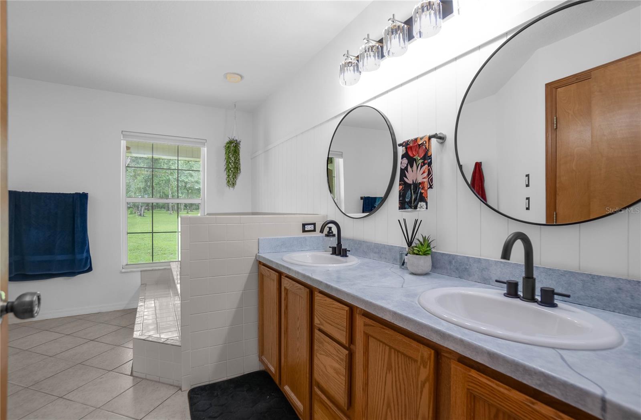
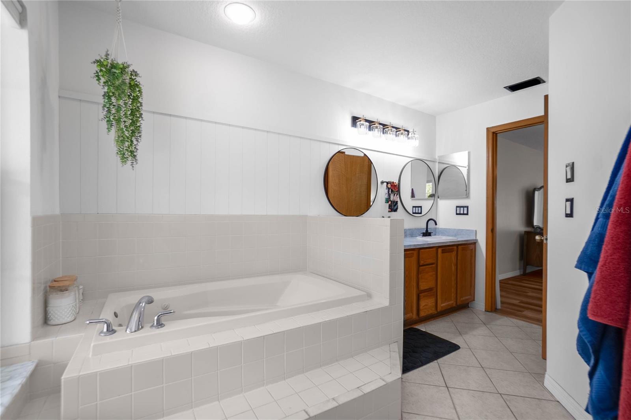
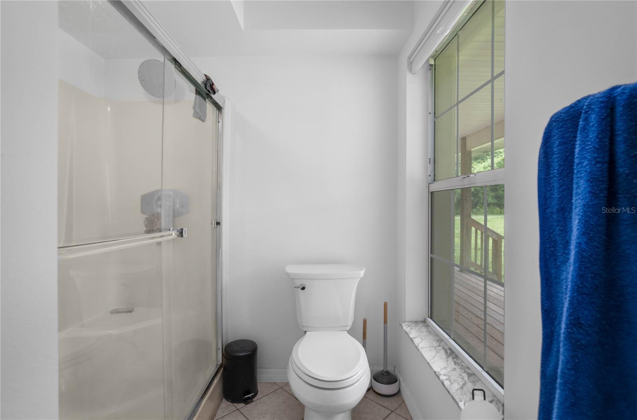
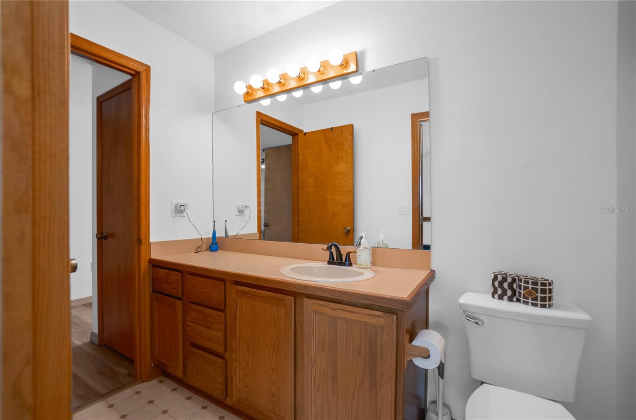
The kitchen offers ample counter space, modern appliances, and a convenient pantry. Just off the kitchen, you'll find the laundry room and a handy half-bath. The primary bedroom is also located on the main level, featuring a large walk-in closet and a luxurious en-suite bathroom with double vanities and a soaking tub.

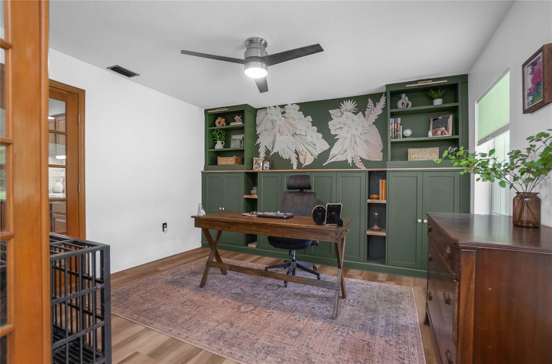
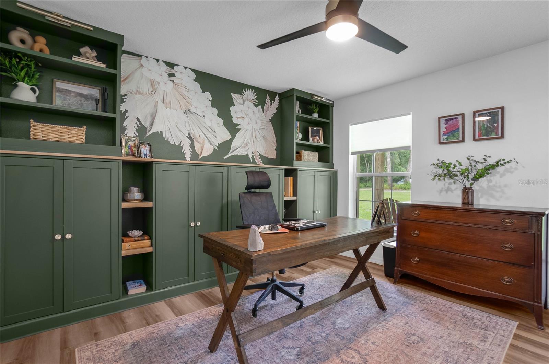
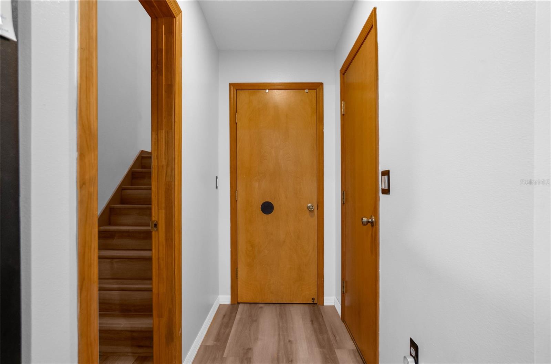
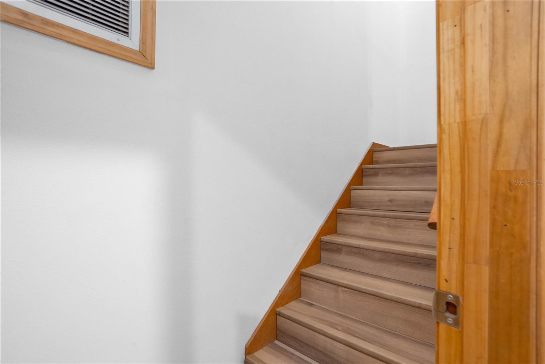
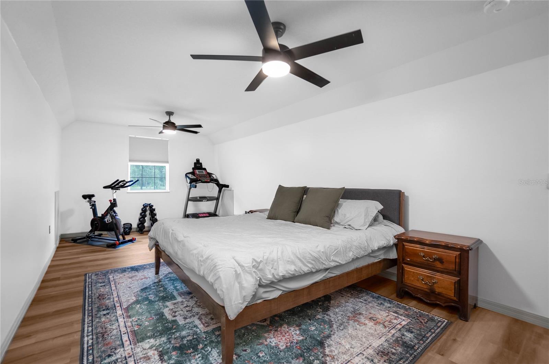
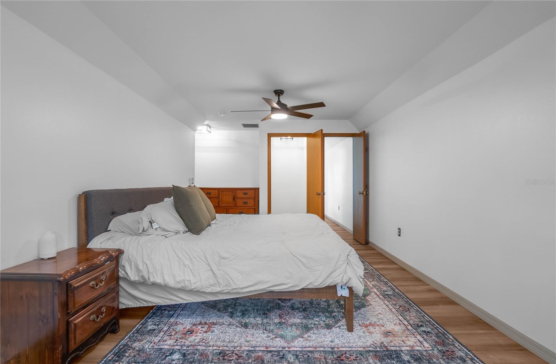
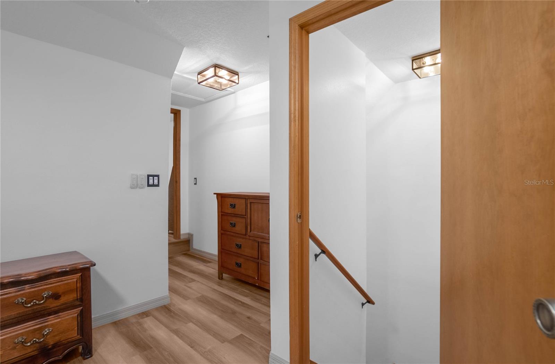
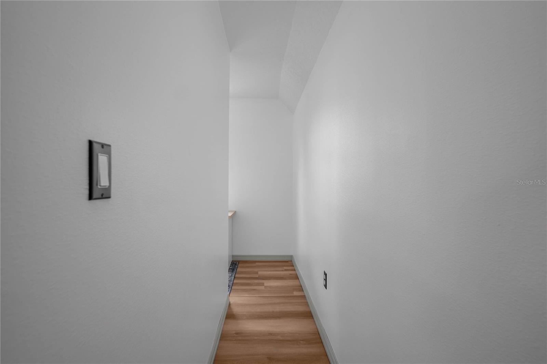
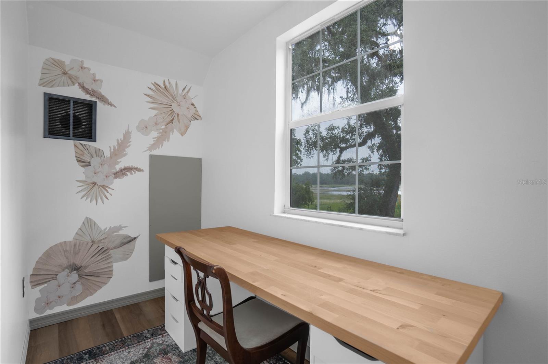
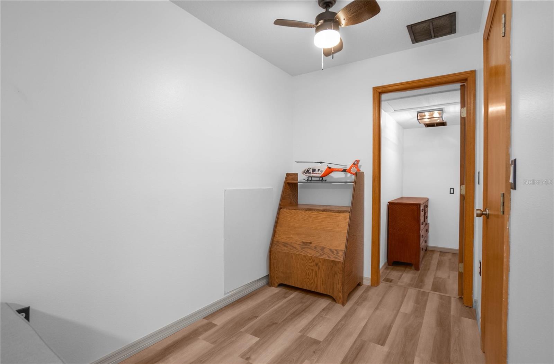
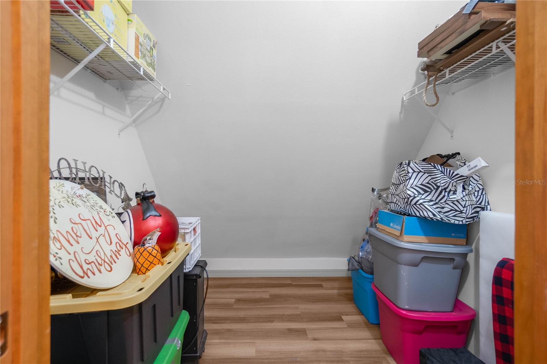
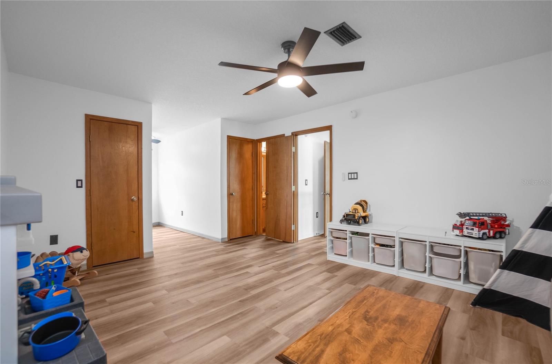
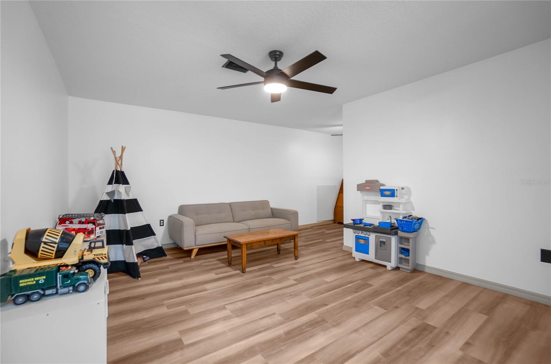
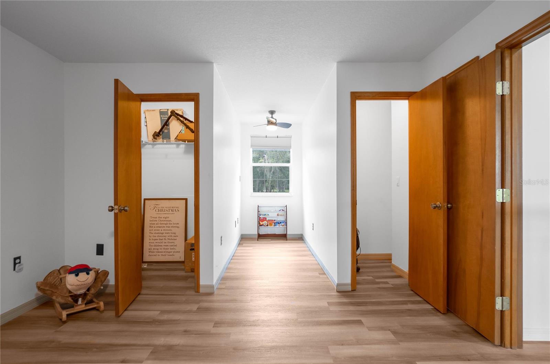
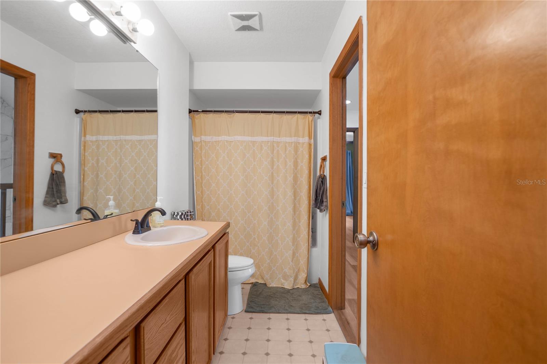
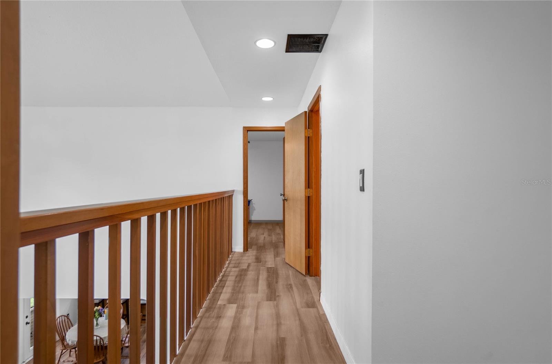
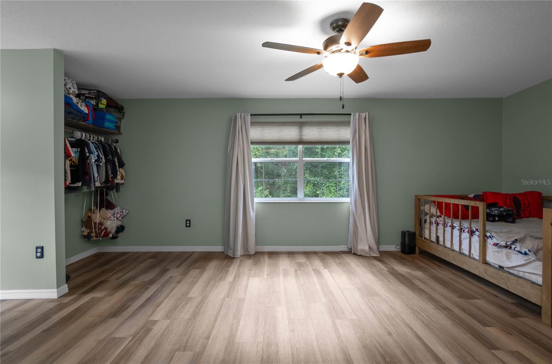
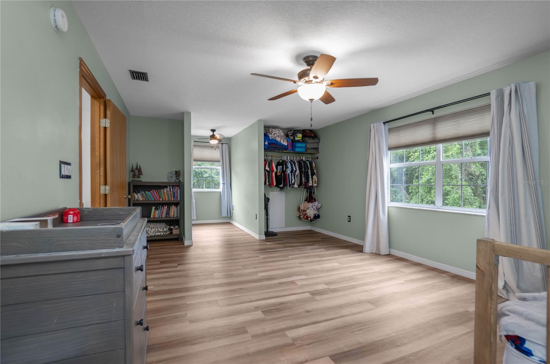
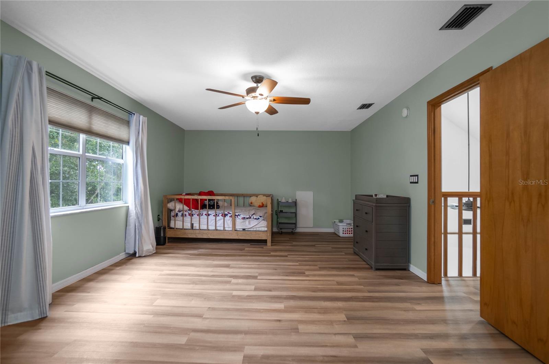
Upstairs, you'll discover three additional generously-sized bedrooms, a full bathroom, and a bonus room that can be used as a home office, playroom, or gym.

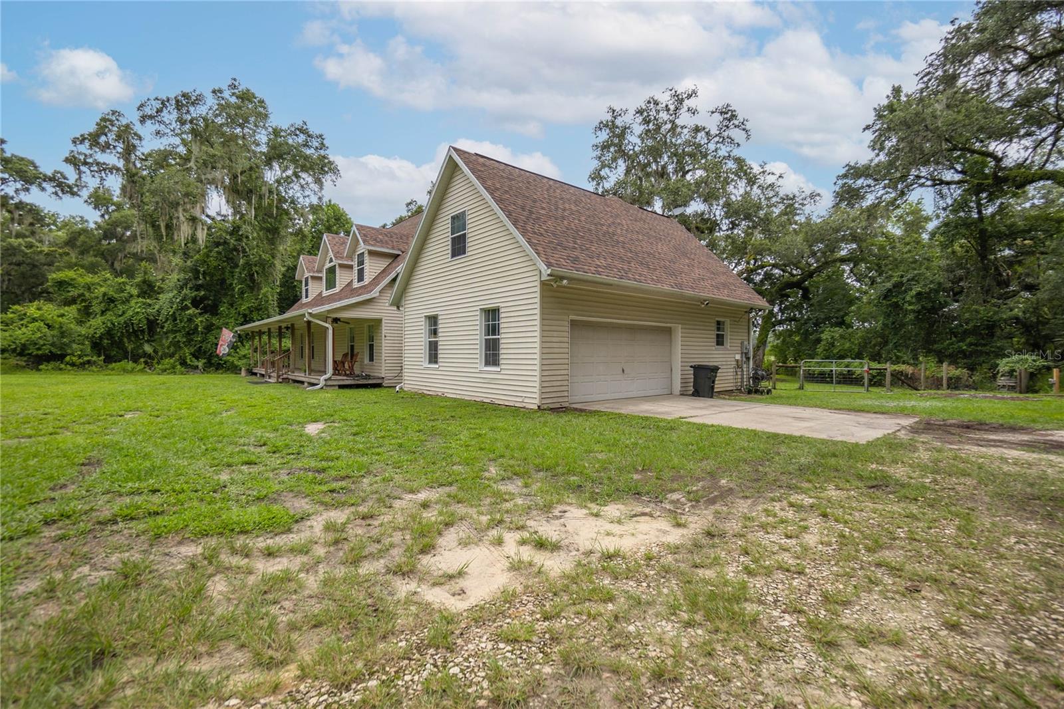
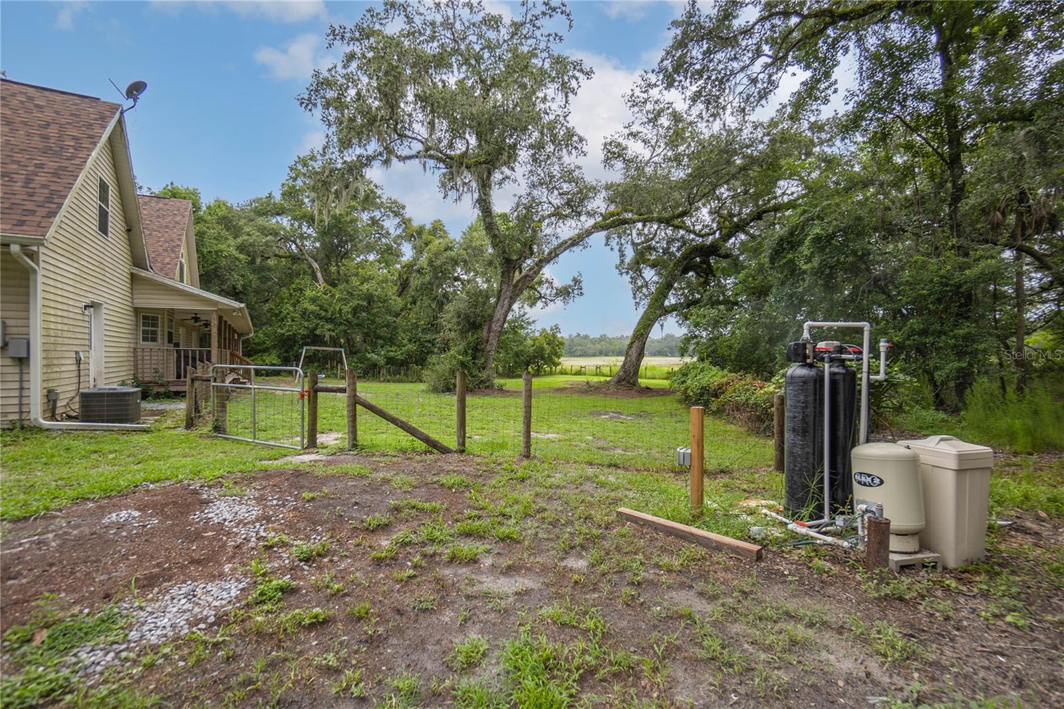
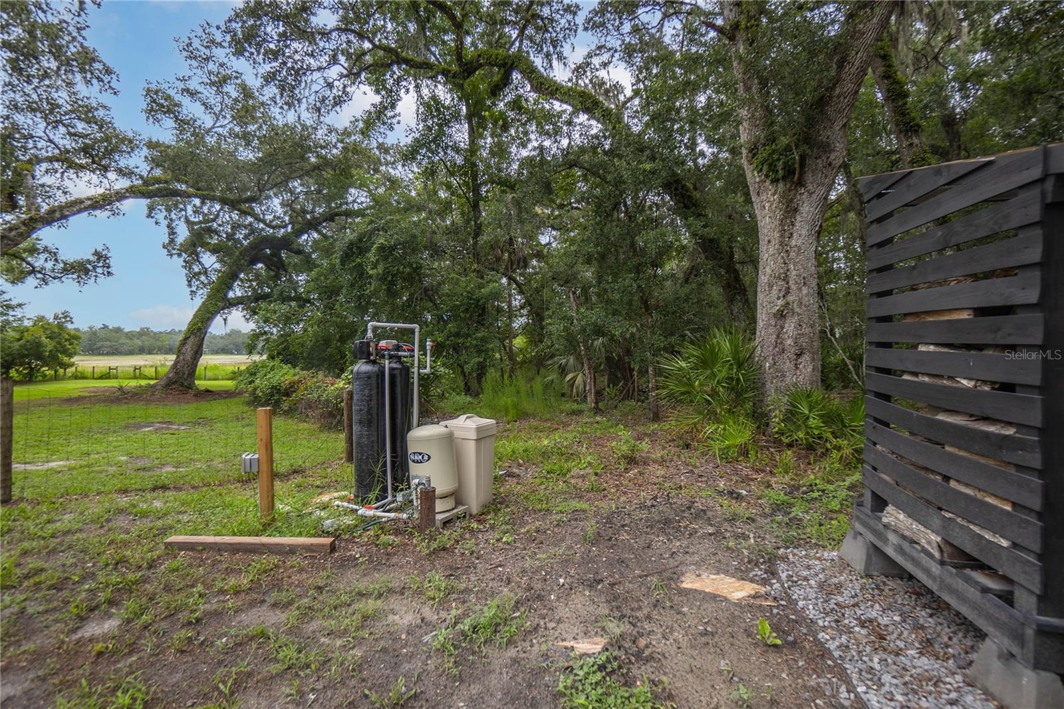
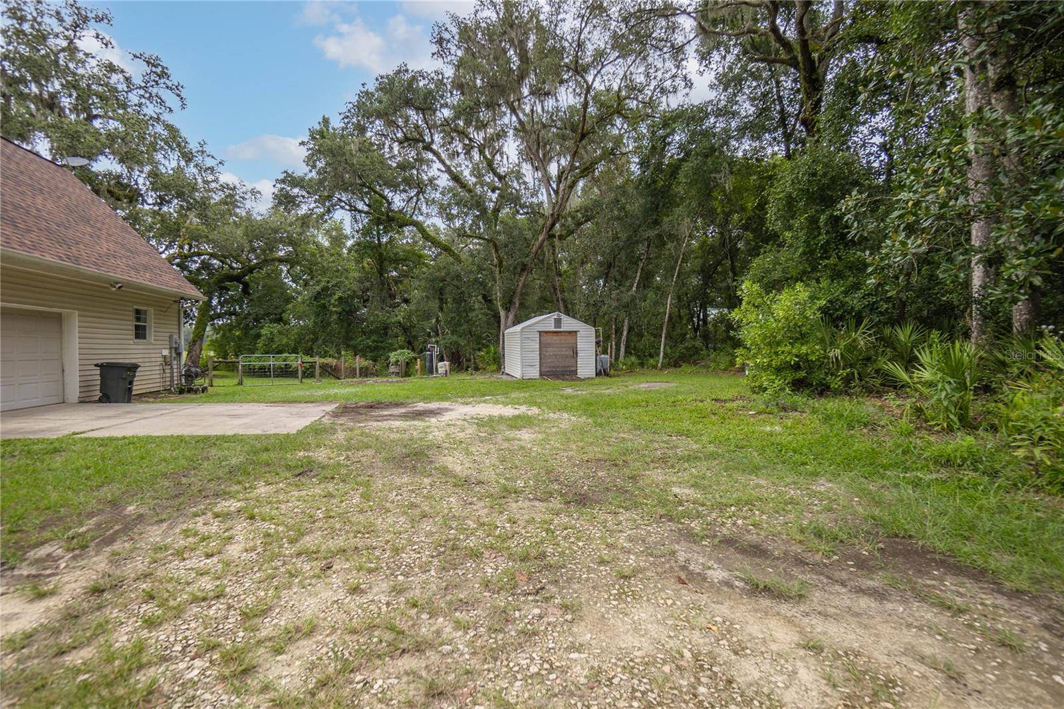
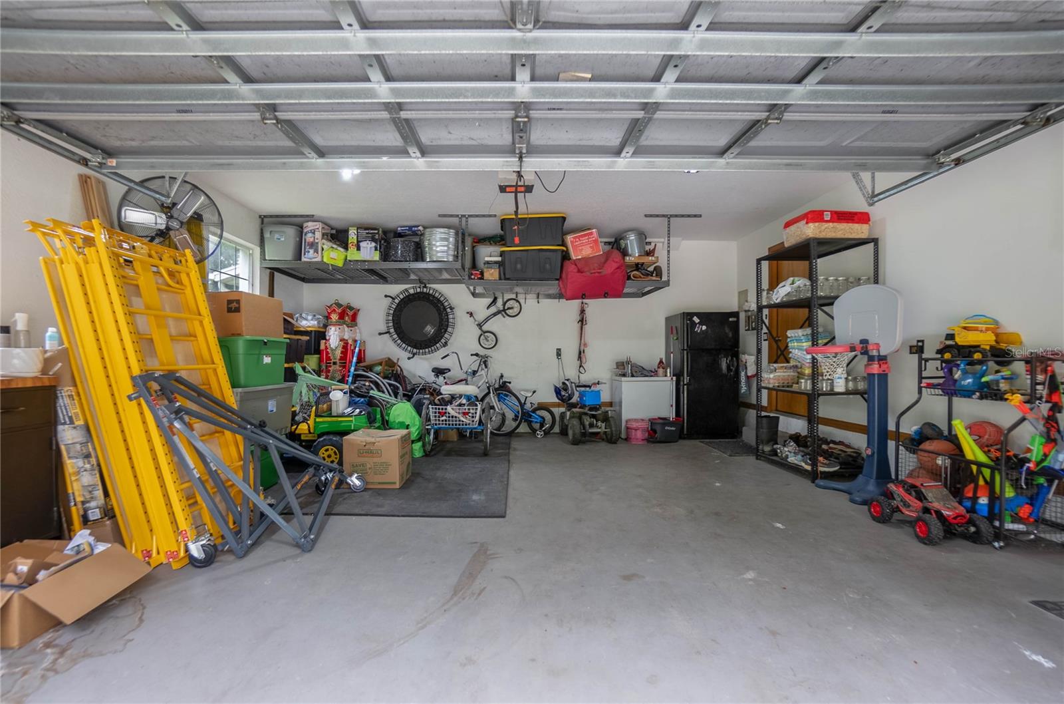
This home is equipped with several modern upgrades, including a new roof (2021), HVAC system (2021), water heater (2019), and water softener (2023). The exterior of the home was also freshly painted in 2021, and new gutters were installed in 2022. Additionally, the property includes a spacious workshop and a large garage for all your storage and hobby needs.

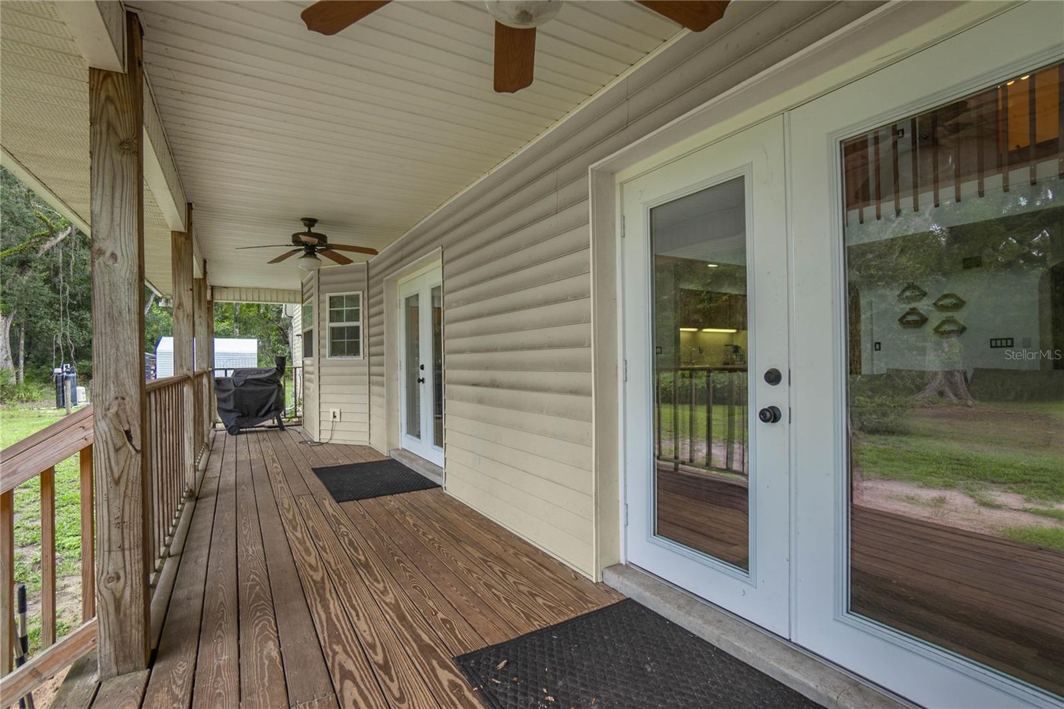
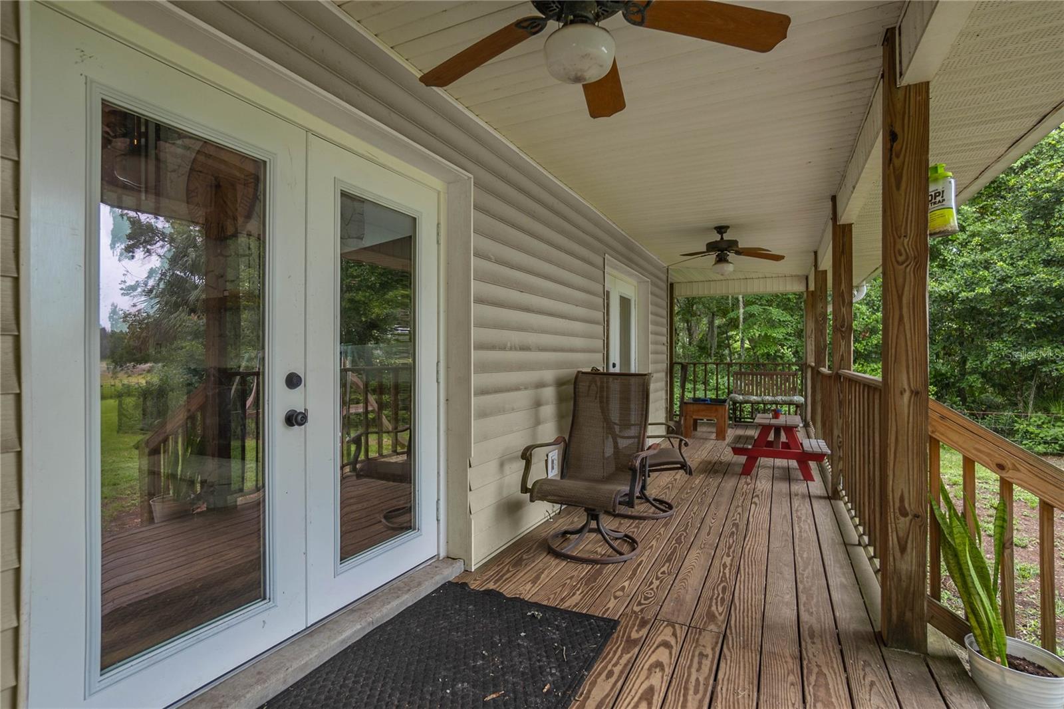
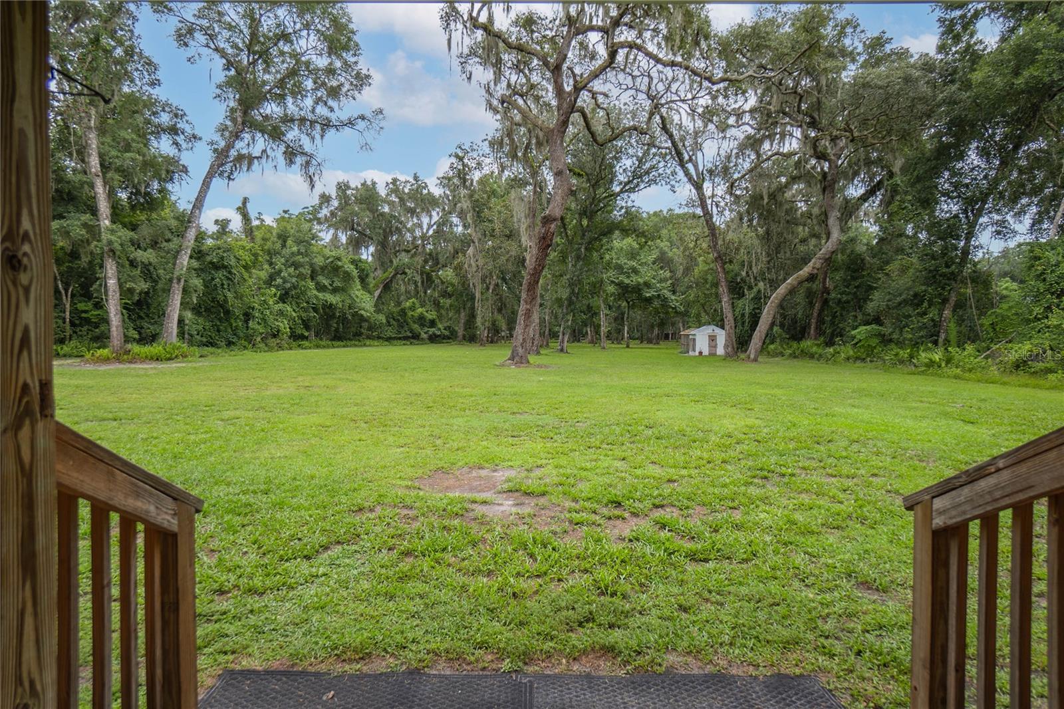
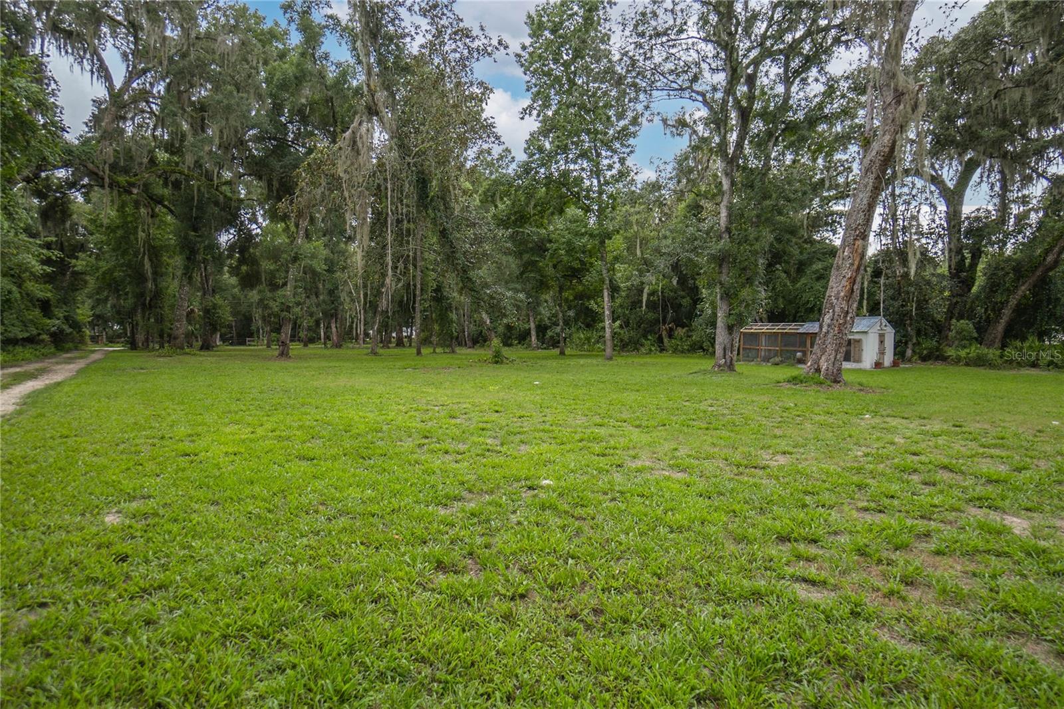
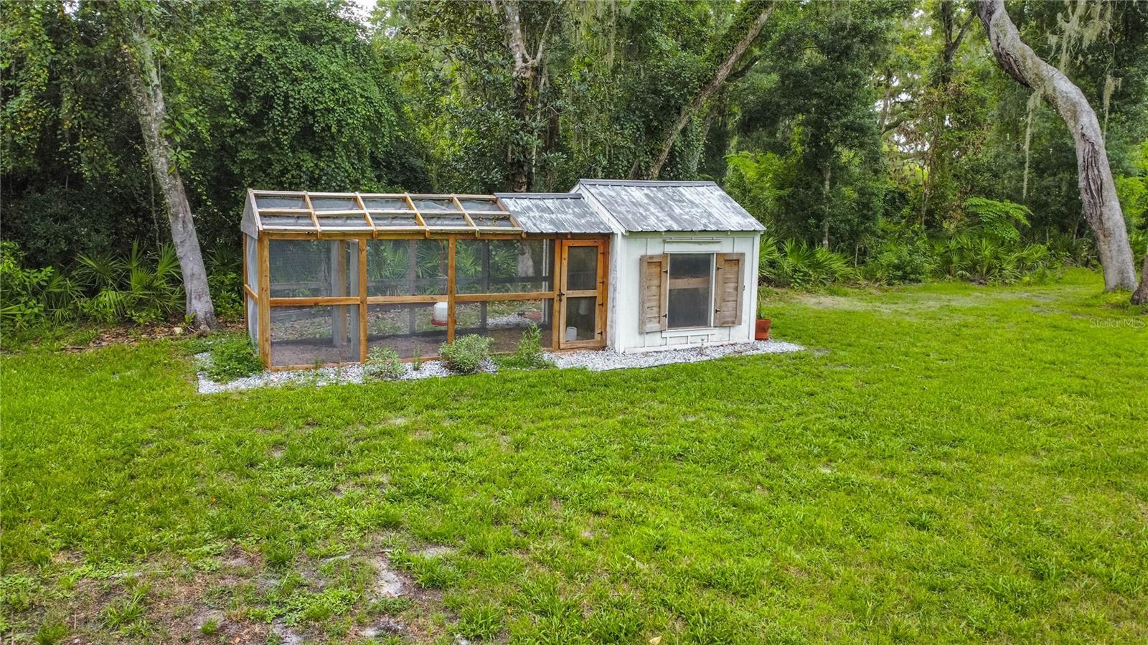
Outdoor enthusiasts will appreciate the expansive yard, which offers plenty of space for gardening, recreation, and relaxation. The charming chicken coop with 13 laying hens can stay, providing fresh eggs.

Don't miss the opportunity to make this beautiful home yours. It's the perfect blend of modern comfort and peaceful country living. Call today to schedule a private tour and experience all this property has to offer!

Share Property

Location

8853 E HENDERSON TRL, INVERNESS, FL 34450

Status

Sold

Date Sold

August 28, 2024

Property Amenities

Interior
Laundry room Inside
Appliances Built-In Oven, Dishwasher, Dryer, Freezer, Microwave, Range, Refrigerator, Washer, Water Softener
Flooring Ceramic Tile, Luxury Vinyl
Total Bedrooms: 4
Half Bathrooms: 1
Full Bathrooms: 2
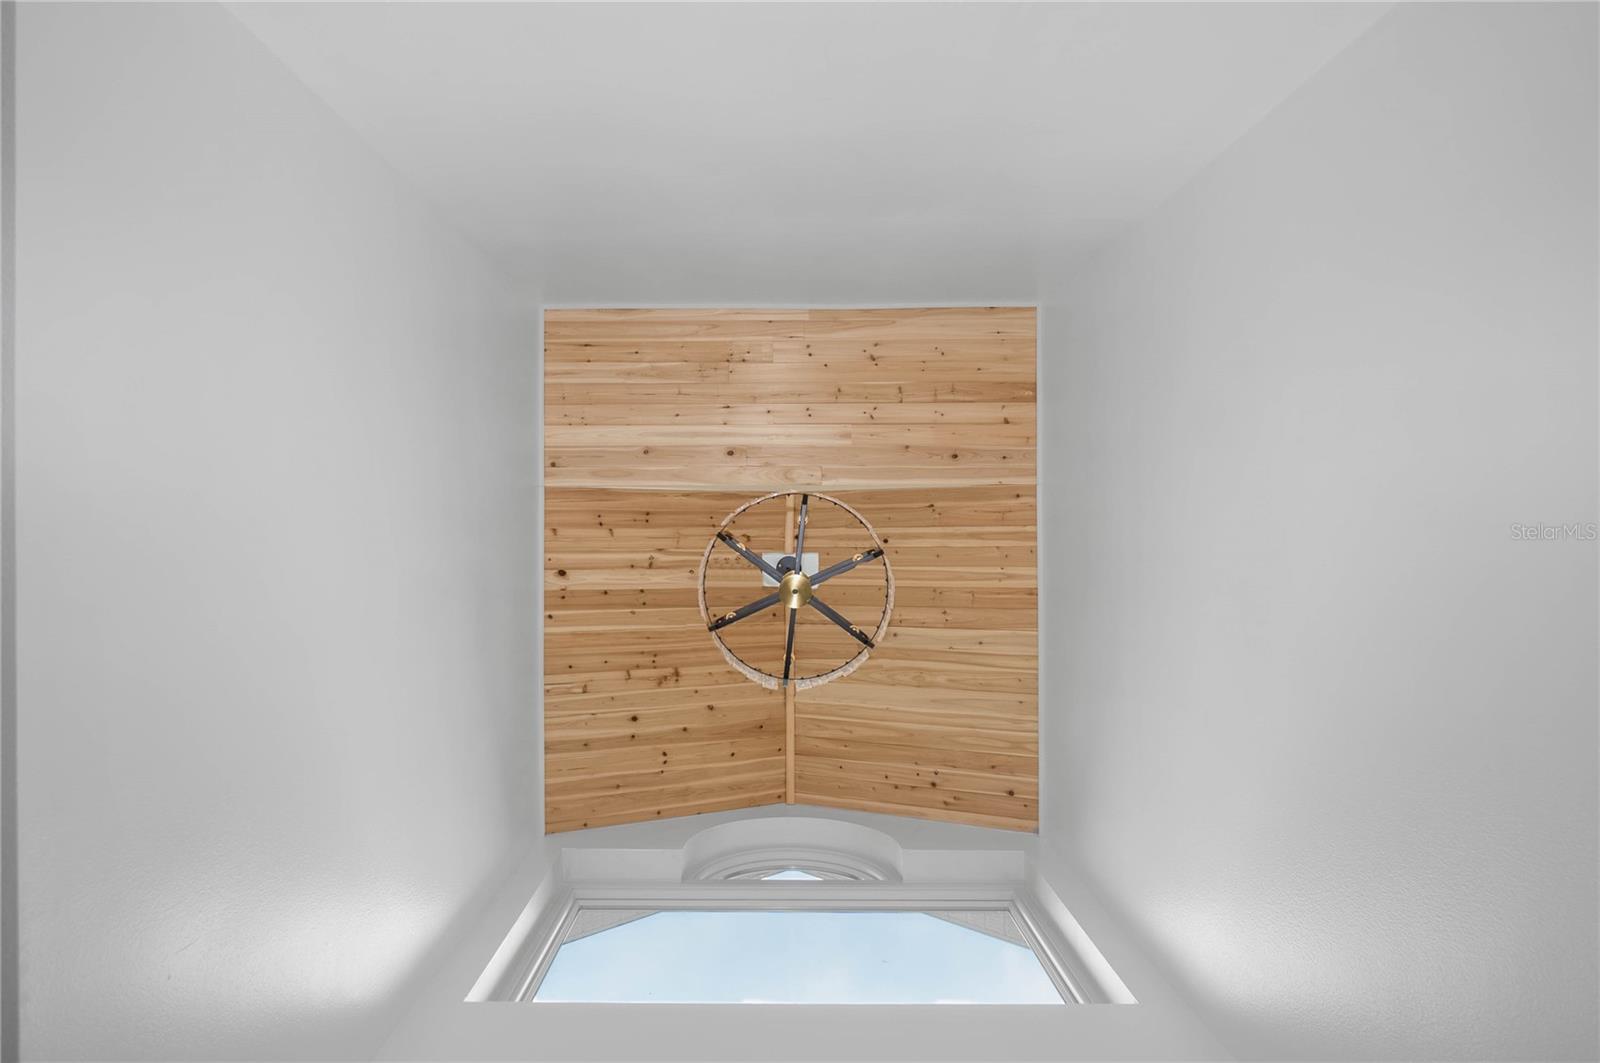
Other Interior Features Ceiling Fans(s), Eat-in Kitchen, High Ceilings, Primary Bedroom Main Floor, Solid Surface Counters, Solid Wood Cabinets, Thermostat, Vaulted Ceiling(s)
Area & Lot
Total area 4,304 Sq.Ft.
Lot Area 3.06 Acres
Living area 2,535 Sq.Ft.
MLS® ID W7866636
Year Built 1997
Water Frontage Lake
View Description Trees/Woods,Water
Type Residential
Status Sold
Exterior
Stories 2
Air conditioning Central Air
Heat type Heat Pump
Water Source Well
Garage Space 2.0
Sewer Septic Tank
Other Exterior Features Private Mailbox, Rain Gutters
Roof Shingle
Utilities Cable Available, Electricity Available, Electricity Connected
Finance
Sales Price $500,000
Real Estate Tax $4,033 yearly

Let’s Make Your Move Together

At the Katie Spires Team, we combine deep market expertise with a client-first mindset to guide you through every step of your real estate journey. From the initial presentation to the final signature, we’re committed to making your experience seamless, strategic, and successful.



