9024 E SWEETWATER DR
VIEW PHOTOS
Courtesy of KELLER WILLIAMS REALTY-ELITE, Katie Spires, PA  Listing Contact: 352-419-0200 
$350,000

9024 E SWEETWATER DR

3 Beds 3 Baths 2,423 Sq.Ft. 1.58 Acres

Description

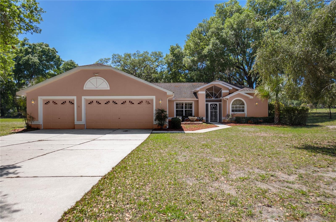
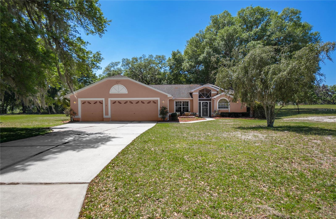
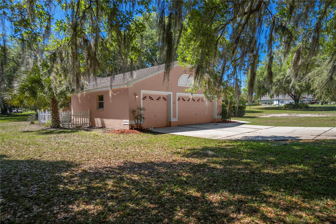
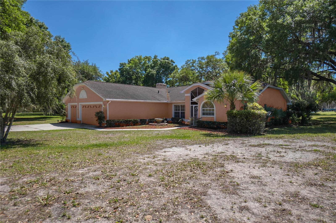
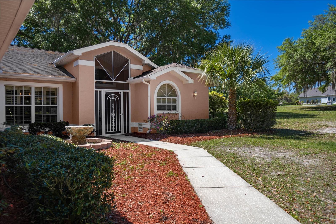
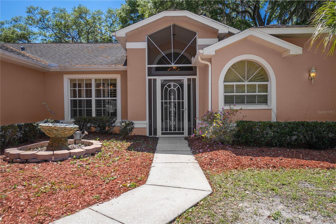
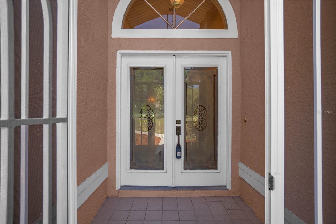
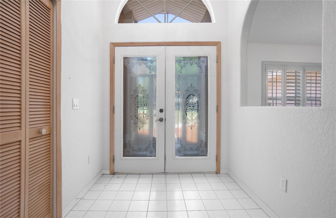
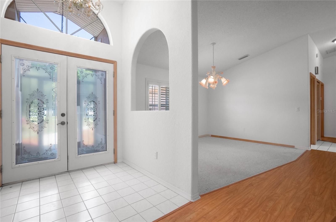
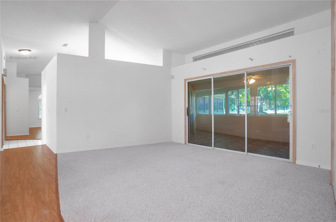
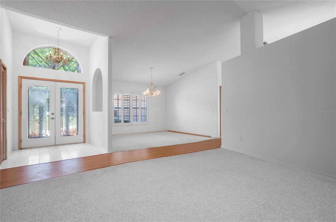
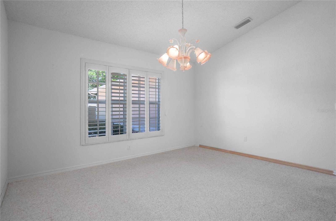
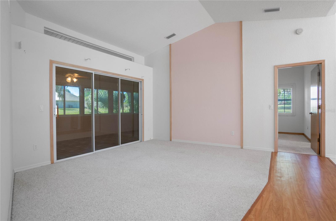
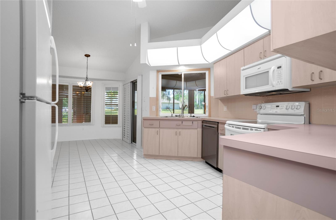
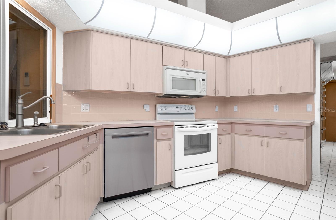
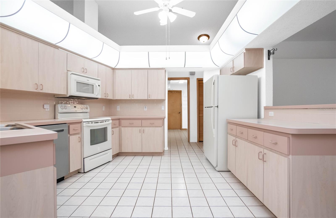
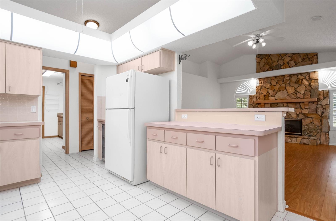
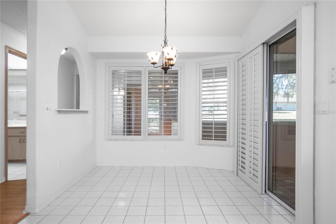
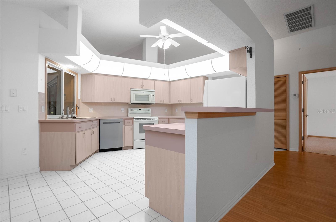
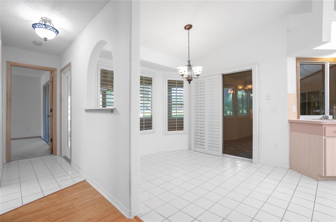
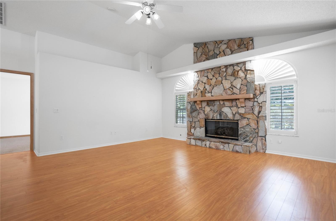
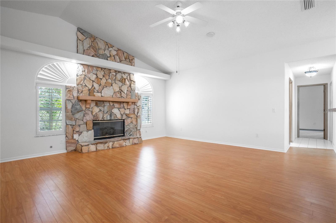
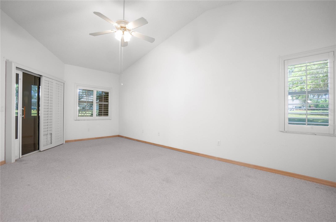
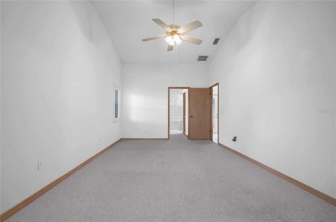
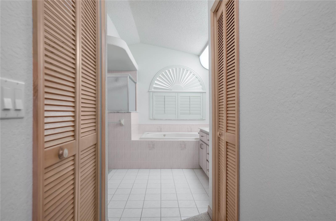
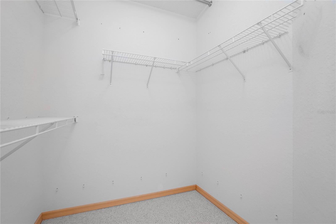
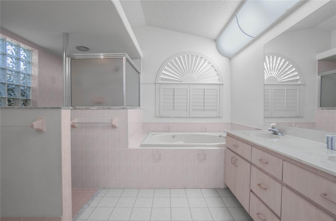
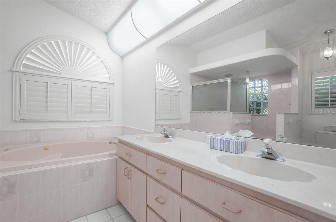
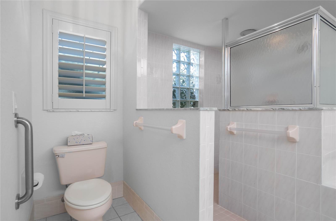
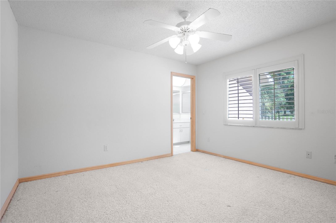
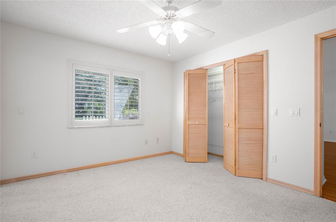
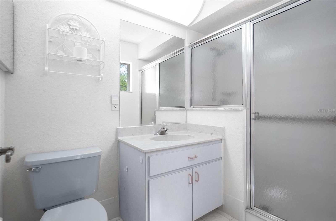
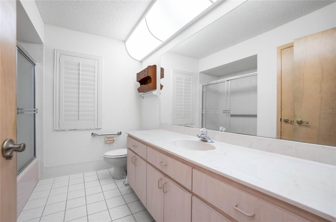
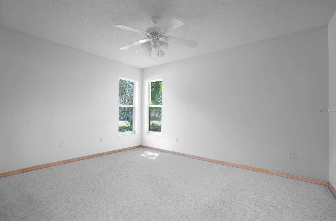
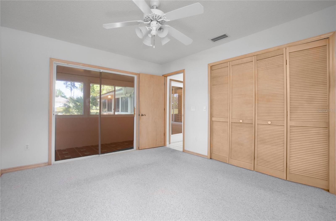
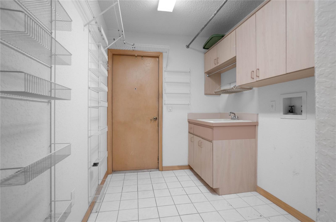
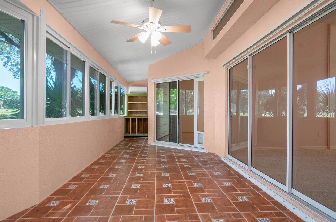
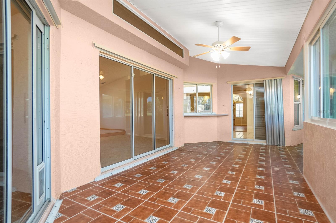
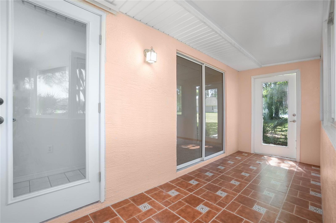
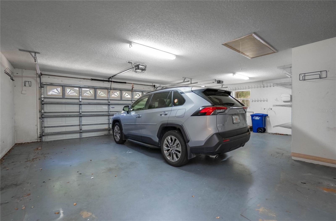
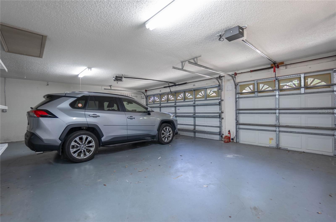
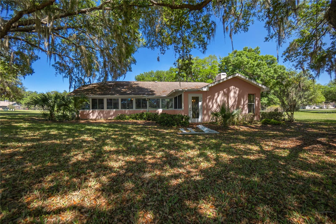
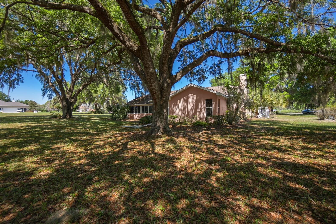
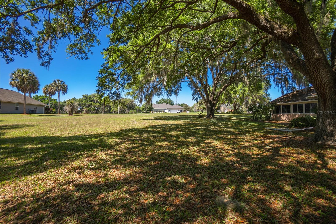
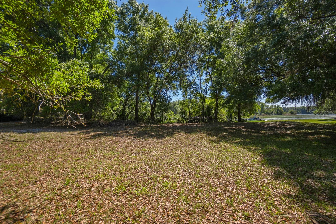
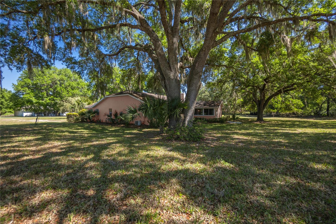
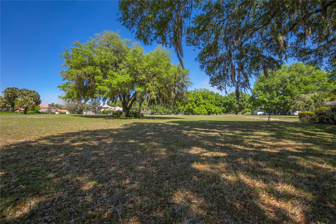
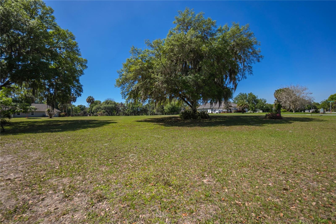
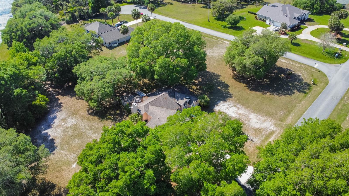
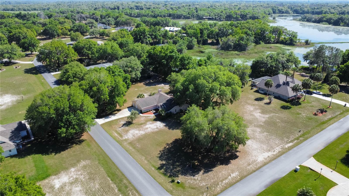
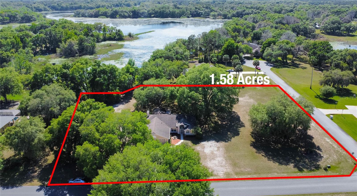
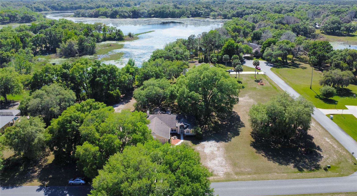
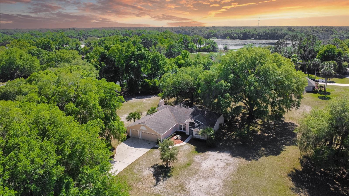
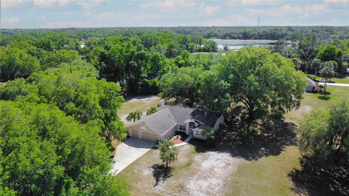
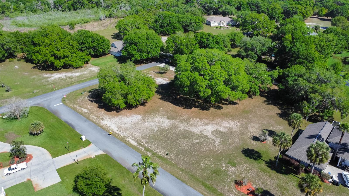
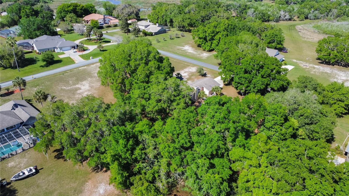
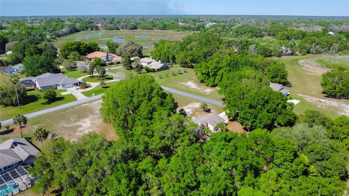
PRICED TO SELL!!! Sweetwater Pointe Waterfront Home is Packed with Potential! This single owner, 3 Bed/3 Bath/3-Car Garage home is spacious & easily accommodates multi-generational living. Home sits on a gorgeous 1.58 acre corner parcel in Sweetwater Pointe, with distinguished oaks and direct access to the lake. The home boasts over 2400 SF of living area w/ 2 Primary Suites, a formal living & dining room, informal living room w/ stone fireplace, eat-in kitchen, and interior laundry. The larger of the two primary suites features a walk-in shower, jetted tub, dual vanity, and two walk-in closets. Additional features include: Plantation Shutters, wood, tile, and carpet flooring, 338 SF enclosed Florida Room with its own mini-split, and lots of storage space throughout. This property backs up to Lake Tsala Apopka with peaceful views and is ideal for smaller boats, kayaks, and canoes as it is connected to the Floral City Pool of the Tsala Apopka Chain of Lakes. This is a fantastic place to make memories, catch fish, relax, and make your own! The exterior has a covered & screened front entry, gutters/downspouts, plenty of room for a pool, and is equipped with hurricane shutters for peace of mind. Only minutes to historic downtown Inverness, Farmer's Market, HCA Citrus Hospital, and the Withlacoochee bike trail. Home is ready for immediate occupancy. The recent owner did not maintain the lakefront however, permits can be obtained to clear further. Home has city water, private septic, and a private well (used for irrigation). Deed restrictions are available. HVAC 2022, Water Heater 2017. Roof 2008. Seller is not aware of any concerns with the roof however, they have obtained 3 roofing quotes. Check out the 3D walkthrough & Call to see it today!

Share Property

Location

9024 E SWEETWATER DR, INVERNESS, FL 34450

Status

Sold

Date Sold

August 28, 2024

Property Amenities

Interior
Laundry room Inside
Fireplace Gas, Stone
Appliances Dishwasher, Disposal, Electric Water Heater, Microwave, Range, Range Hood, Refrigerator
Flooring Carpet, Ceramic Tile, Wood
Total Bedrooms: 3
Full Bathrooms: 3
Other Interior Features Cathedral Ceiling(s), Eat-in Kitchen, Primary Bedroom Main Floor, Solid Surface Counters, Thermostat, Walk-In Closet(s), Window Treatments
Area & Lot
Total area 3,323 Sq.Ft.
Lot Area 1.58 Acres
Living area 2,423 Sq.Ft.
MLS® ID W7863183
Year Built 1995
Water Frontage Lake
View Description Trees/Woods,Water
Architecture Styles Traditional
Type Residential
Status Sold
Exterior
Stories 1
Air conditioning Central Air
Heat type Heat Pump
Water Source Public, Well
Garage Space 3.0
Sewer Septic Tank
Other Exterior Features French Doors, Hurricane Shutters, Private Mailbox, Rain Gutters, Sliding Doors
Lot Features Corner Lot, Level, Paved
Roof Shingle
Utilities Cable Available, Electricity Available, Electricity Connected, Sprinkler Well, Underground Utilities, Water Available, Water Connected
Finance
Sales Price $350,000
HOA Fees $171 monthly
Real Estate Tax $1,685 yearly

360 Virtual Tour

Take a tour of this property

Let’s Make Your Move Together

At the Katie Spires Team, we combine deep market expertise with a client-first mindset to guide you through every step of your real estate journey. From the initial presentation to the final signature, we’re committed to making your experience seamless, strategic, and successful.



