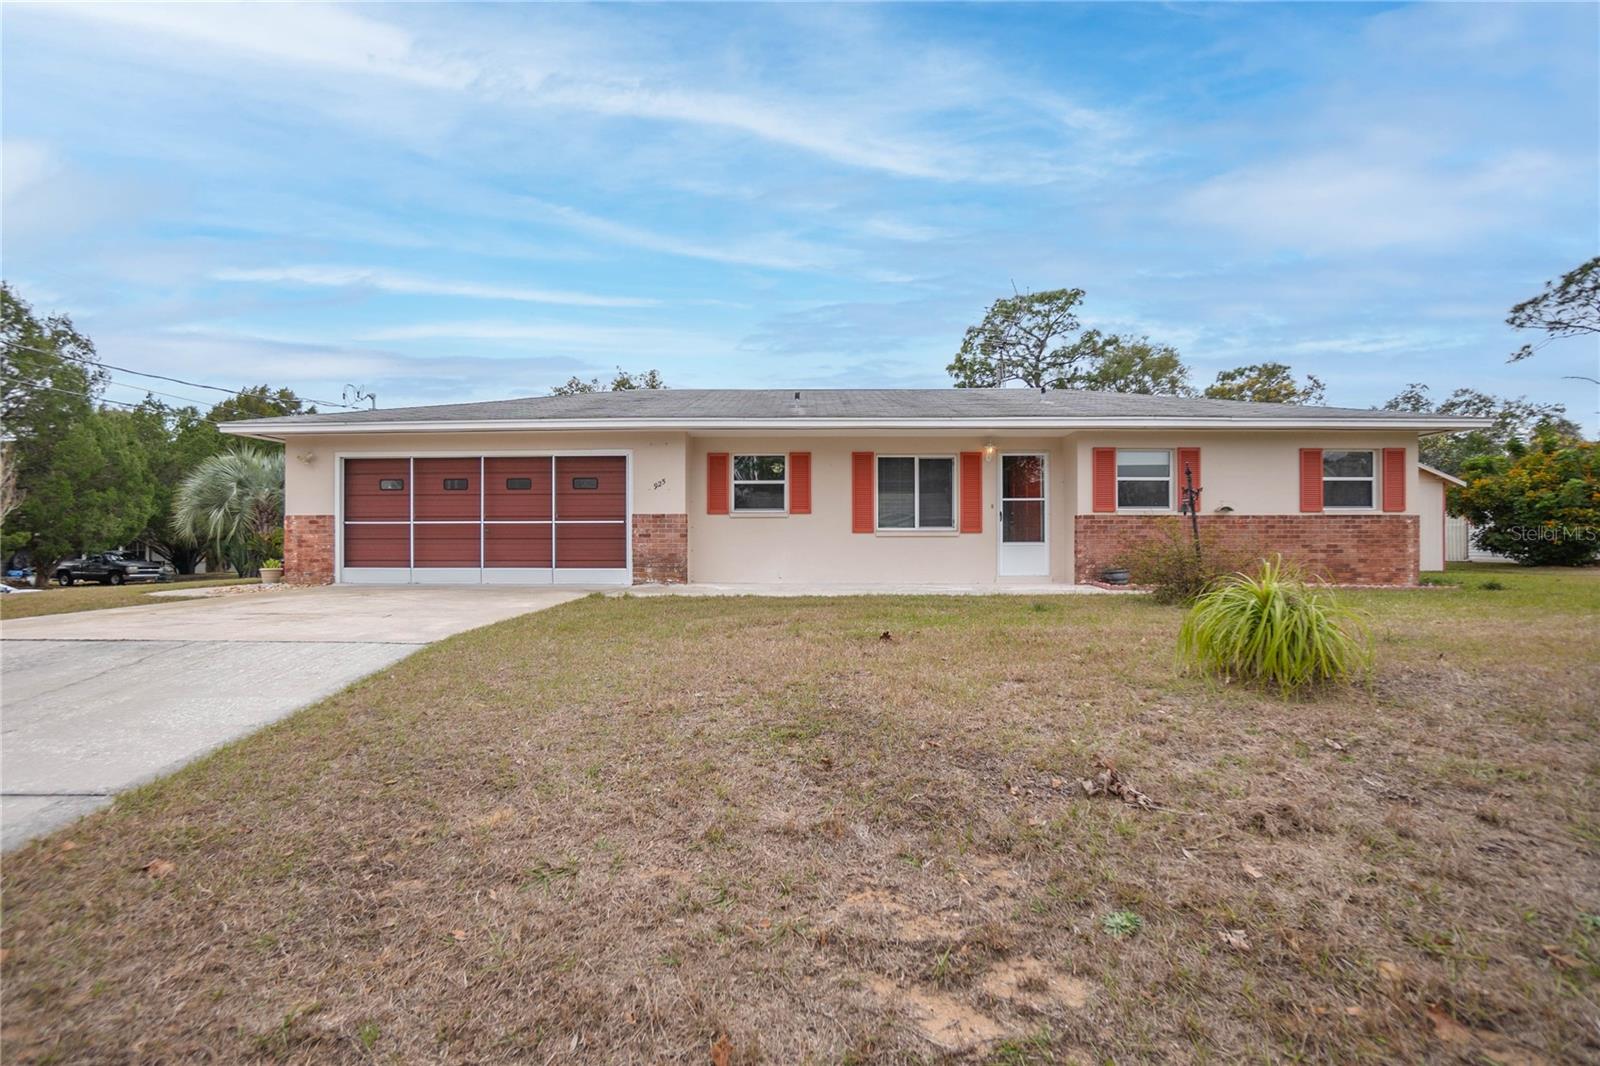
925 PALM AVE
Courtesy of KELLER WILLIAMS REALTY-ELITE P, Katie Spires, PA  Listing Contact: 352-419-0200 
$210,000

925 PALM AVE

2 Beds 2 Baths 1,051 Sq.Ft. 0.44 Acres

Description

This 2-bedroom, 2-bathroom, 2-car garage home has over 1100SF of living space and sits on a beautiful 1/2 acre, corner lot. The home features an open living area, bright with natural lighting! Home has had updates: Air Conditioner 2016, Electrical Panel 2014 (including a new weather head), Water Heater 2023, Roof 2002, Well Pump & Tank 2017, Iron Breaker Filtration 2017, Septic Pumped 2023. Interior offers fresh paint, carpet, tile, and laminate throughout. The kitchen has soft-close white cabinetry, a serving window, built-in oven & glass top range. The main area of the home feels very spacious with plenty of room for entertaining and get-togethers. The primary bedroom is spacious, and the second bedroom would be great for guests or use as a home office - both are a nice size! Both bathrooms are in great shape, one with a tub/shower combo and the other with a walk-in-shower, plus access from the garage! The enclosed patio (9x22) has vinyl windows and a beautiful view overlooking the big backyard and the nice shaded paver patio! With a 1/2 acre of land, it makes it great for guests who are coming to stay with an RV, or to add a garden, another garage, and/or pool. The shed is located to the right of the house for additional storage, is a fantastic size (12x16). With its awesome location and plenty of outdoor space, makes this an easy "yes". Less than 10 minutes from Downtown Inverness! Don't miss out on making this pretty place your new home!

Share Property

Location

925 PALM AVE, INVERNESS, FL 34452

Status

Sold

Date Sold

March 31, 2025

Property Amenities

Interior
Laundry room In Garage
Appliances Built-In Oven, Cooktop, Dishwasher, Dryer, Refrigerator
Flooring Carpet, Ceramic Tile, Laminate
Total Bedrooms: 2
Full Bathrooms: 2
Other Interior Features Ceiling Fans(s), Open Floorplan, Primary Bedroom Main Floor, Solid Surface Counters, Solid Wood Cabinets, Thermostat
Area & Lot
Total area 1,681 Sq.Ft.
Lot Area 0.44 Acres
Living area 1,051 Sq.Ft.
MLS® ID W7871803
Year Built 1971
Type Residential
Status Sold
Exterior
Stories 1
Air conditioning Central Air
Heat type Heat Pump
Water Source Well
Garage Space 2.0
Sewer Septic Tank
Other Exterior Features Lighting, Private Mailbox, Rain Gutters, Sidewalk
Roof Shingle
Utilities Cable Available, Electricity Available
Finance
Sales Price $210,000
Real Estate Tax $2,214 yearly
Katie Spires

Katie Spires

TITLE

Owner | Agent

360 Virtual Tour

Take a tour of this property

Let’s Make Your Move Together

At the Katie Spires Team, we combine deep market expertise with a client-first mindset to guide you through every step of your real estate journey. From the initial presentation to the final signature, we’re committed to making your experience seamless, strategic, and successful.



