957 ROWAN WAY
957 ROWAN WAY
957 ROWAN WAY
957 ROWAN WAY
957 ROWAN WAY
957 ROWAN WAY
957 ROWAN WAY
957 ROWAN WAY
957 ROWAN WAY
957 ROWAN WAY
957 ROWAN WAY
957 ROWAN WAY
957 ROWAN WAY
957 ROWAN WAY
957 ROWAN WAY
957 ROWAN WAY
957 ROWAN WAY
957 ROWAN WAY
957 ROWAN WAY
957 ROWAN WAY
957 ROWAN WAY
957 ROWAN WAY
957 ROWAN WAY
957 ROWAN WAY
957 ROWAN WAY
957 ROWAN WAY
957 ROWAN WAY
957 ROWAN WAY
957 ROWAN WAY
957 ROWAN WAY
957 ROWAN WAY
957 ROWAN WAY
957 ROWAN WAY
957 ROWAN WAY
957 ROWAN WAY
957 ROWAN WAY
957 ROWAN WAY
957 ROWAN WAY
957 ROWAN WAY
957 ROWAN WAY
957 ROWAN WAY
957 ROWAN WAY
957 ROWAN WAY
957 ROWAN WAY
957 ROWAN WAY
VIEW PHOTOS
Courtesy of KELLER WILLIAMS REALTY-ELITE, Katie Spires, PA  Listing Contact: 352-419-0200 
$530,000

957 ROWAN WAY

3 Beds 3 Baths 1,919 Sq.Ft. 6,898 Sq.Ft.

Description

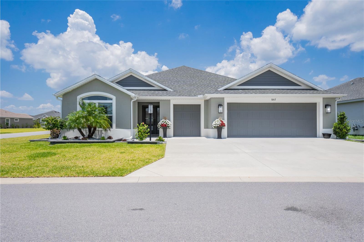
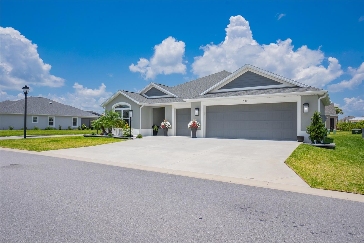
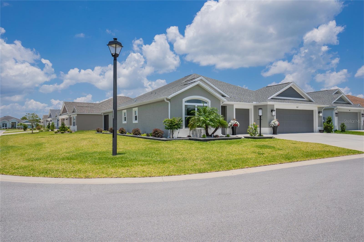
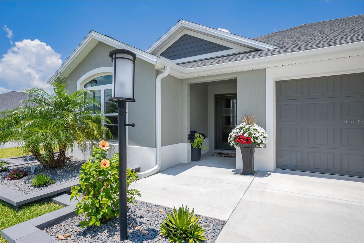
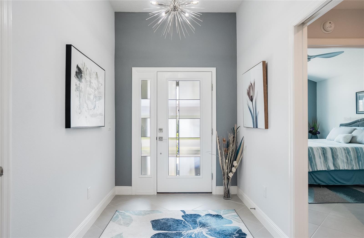
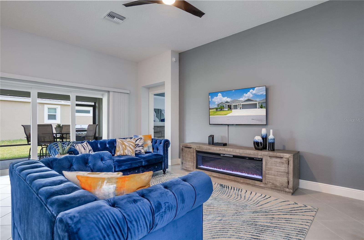
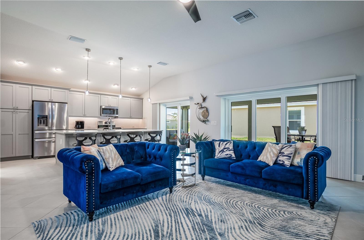
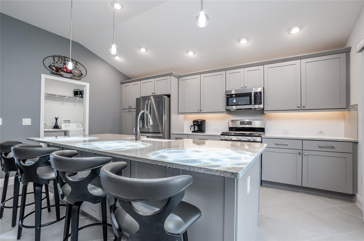
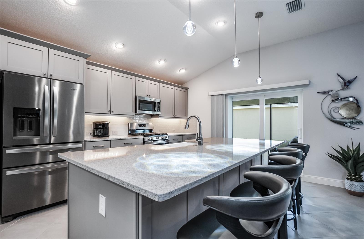
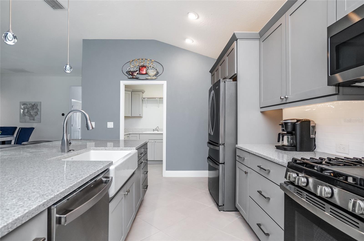
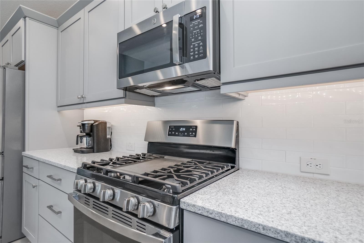
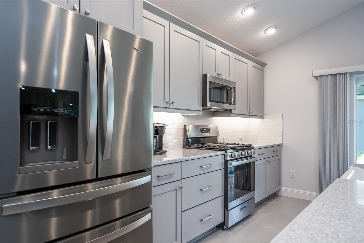
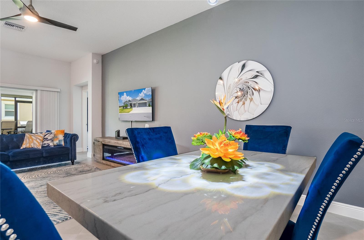
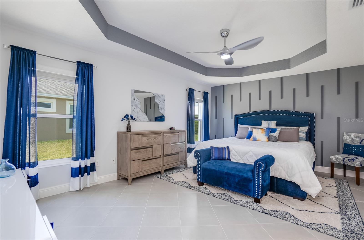
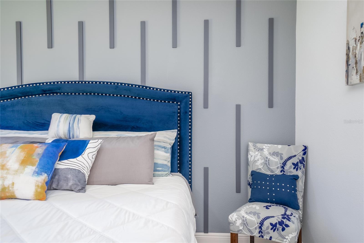
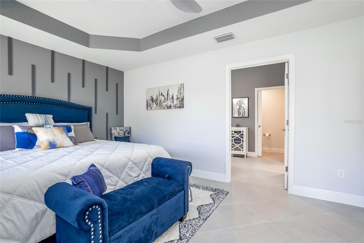
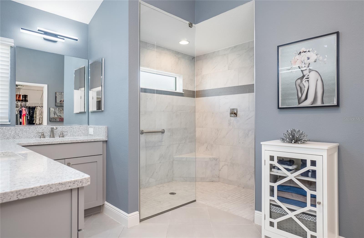
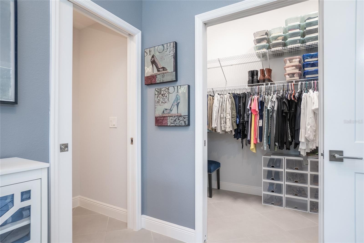
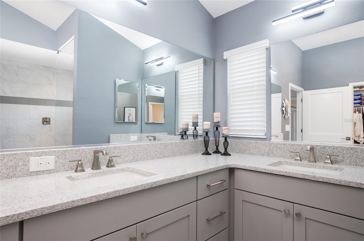
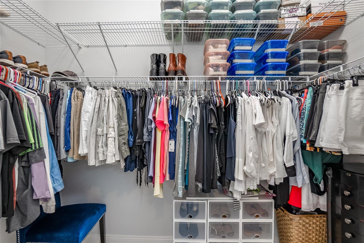
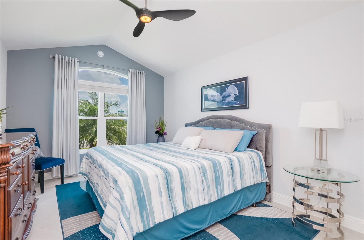
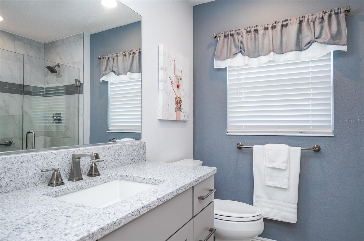
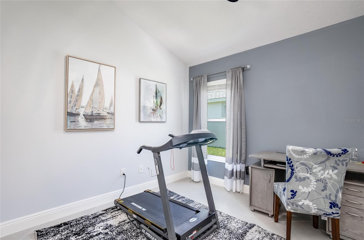
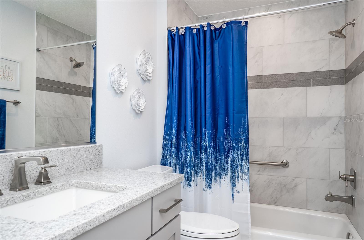
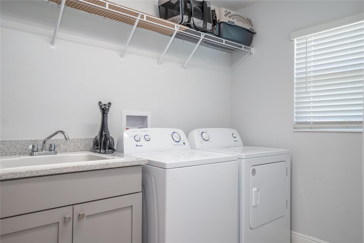
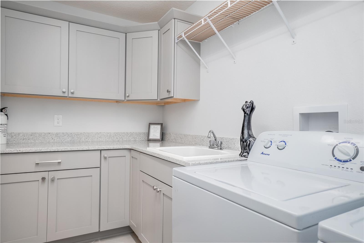
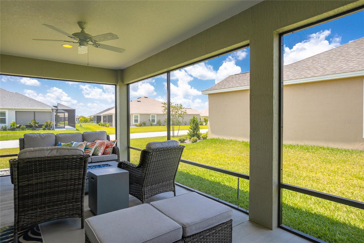
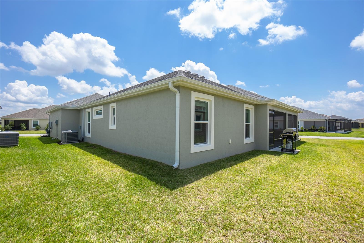
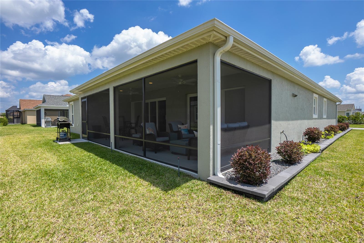
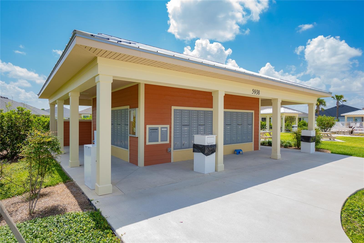
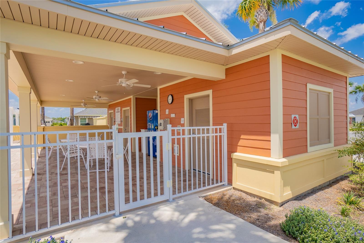
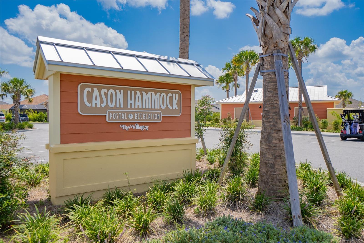
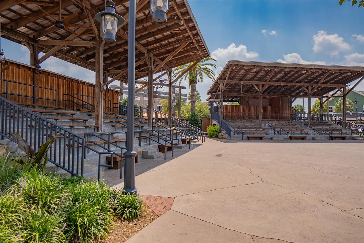
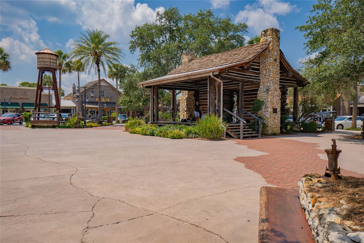
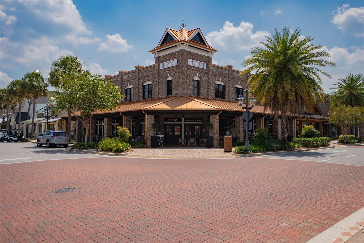
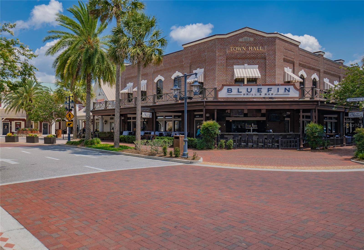
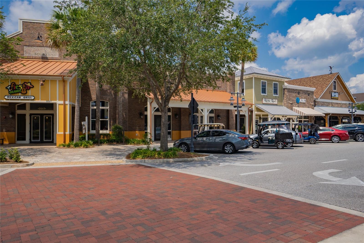
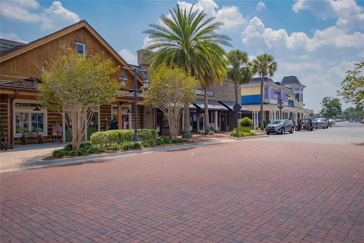
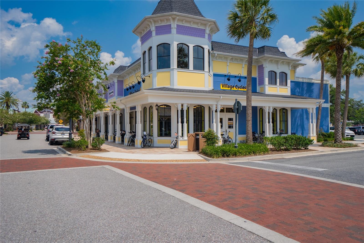
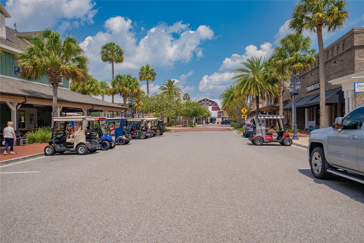
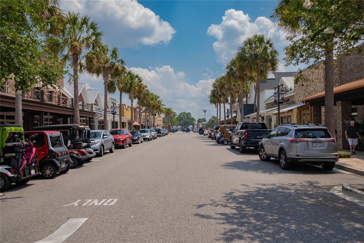
MOTIVATED SELLERS | Welcome to this well-appointed & tastefully finished 3 bed, 3 bath home with stunning upgrades throughout in The Village of Cason Hammock! Just a stone's throw away from The Market at Sawgrass Grove & the Adult Community Pool. This nearly new 2021 home is nestled on a spacious corner lot w/ fabulous curb appeal & low maintenance landscaping. Home showcases an open split plan with over 1900 SF of living, natural light, white tile floors throughout laid on the diagonal, vaulted ceilings, recessed lights, and upgraded decorator lights & fixtures for an elegant charm. The layout seamlessly connects the kitchen, dining, living area, and lanai, great for entertaining. The kitchen is the heart of this home with an oversized island (9.5'x4.5') w/ plenty of seating, light gray custom cabinetry complete w/ crown molding, under cabinet lighting, soft-close, pot drawers, pantry cabinet w/ pull-out drawers, S/S appliances, gas stove, & white subway tile backsplash to finish the clean look. The owner suite has a beautiful accent wall, tray ceiling, and features a large walk-in closet (5'x10'). Ensuite boasts a curb-less roll-in shower tiled floor to ceiling, custom glass, private w.c, & dual vanity. Additional features: spacious inside laundry w/ ample cabinet space & sink, energy efficient tankless hot water heater, natural gas, sliders leading out to large screened lanai, 10x28, & a 2-car garage with a golf cart bay. Located in The Villages, you'll have access to a vibrant community with golf courses, recreation, pools, shopping, & dining options. Near Cason Hammock Rec Center & Postal Station. Call now to reserve a time to view this home! Furniture included for the right price!

Share Property

Location

957 ROWAN WAY, THE VILLAGES, FL 32163

Status

Sold

Date Sold

September 13, 2023

Property Amenities

Interior
Laundry room In Kitchen, Laundry Room
Appliances Dishwasher, Disposal, Dryer, Microwave, Range, Refrigerator, Tankless Water Heater, Washer
Flooring Ceramic Tile
Total Bedrooms: 3
Full Bathrooms: 3
Other Interior Features Ceiling Fans(s), Eat-in Kitchen, High Ceilings, Master Bedroom Main Floor, Open Floorplan, Solid Wood Cabinets, Stone Counters, Thermostat, Tray Ceiling(s), Vaulted Ceiling(s), Walk-In Closet(s), Window Treatments
Area & Lot
Lot Area 6,898 Sq.Ft.
Living area 1,919 Sq.Ft.
MLS® ID W7856741
Year Built 2021
Architecture Styles Contemporary
Type Residential
Status Sold
Exterior
Stories 1
Air conditioning Central Air
Heat type Electric, Heat Pump, Natural Gas
Water Source Public
Garage Space 3.0
Security Features Gated Community
Sewer Public Sewer
Other Exterior Features Irrigation System, Lighting, Rain Gutters, Sidewalk, Sliding Doors, Sprinkler Metered
Parking Garage Door Opener, Golf Cart Garage, Golf Cart Parking, Ground Level
Lot Features Corner Lot, Near Golf Course, Sidewalk, Paved
Roof Shingle
Utilities Cable Connected, Electricity Connected, Natural Gas Connected, Sewer Connected, Sprinkler Meter, Street Lights, Underground Utilities, Water Connected
Finance
Sales Price $530,000
HOA Fees $189 monthly
Real Estate Tax $8,311 yearly

360 Virtual Tour

Take a tour of this property

Let’s Make Your Move Together

At the Katie Spires Team, we combine deep market expertise with a client-first mindset to guide you through every step of your real estate journey. From the initial presentation to the final signature, we’re committed to making your experience seamless, strategic, and successful.



