

9871 E TRYON CT
9871 E TRYON CT
9871 E TRYON CT
9871 E TRYON CT
9871 E TRYON CT
9871 E TRYON CT
9871 E TRYON CT
9871 E TRYON CT
9871 E TRYON CT
9871 E TRYON CT
9871 E TRYON CT
9871 E TRYON CT
9871 E TRYON CT
9871 E TRYON CT
9871 E TRYON CT
9871 E TRYON CT
9871 E TRYON CT
9871 E TRYON CT
9871 E TRYON CT
9871 E TRYON CT
9871 E TRYON CT
9871 E TRYON CT
9871 E TRYON CT
9871 E TRYON CT
9871 E TRYON CT
9871 E TRYON CT
9871 E TRYON CT
9871 E TRYON CT
9871 E TRYON CT
9871 E TRYON CT
9871 E TRYON CT
9871 E TRYON CT
9871 E TRYON CT
9871 E TRYON CT
9871 E TRYON CT
9871 E TRYON CT
9871 E TRYON CT
9871 E TRYON CT
9871 E TRYON CT
9871 E TRYON CT
9871 E TRYON CT
9871 E TRYON CT
9871 E TRYON CT
9871 E TRYON CT
9871 E TRYON CT
9871 E TRYON CT
9871 E TRYON CT
9871 E TRYON CT
9871 E TRYON CT
9871 E TRYON CT
9871 E TRYON CT
9871 E TRYON CT
9871 E TRYON CT
VIEW PHOTOS
Courtesy of KELLER WILLIAMS REALTY-ELITE, Katie Spires, PA  Listing Contact: 352-419-0200 
$400,000

9871 E TRYON CT

4 Beds 2 Baths 2,596 Sq.Ft. 0.63 Acres

Description

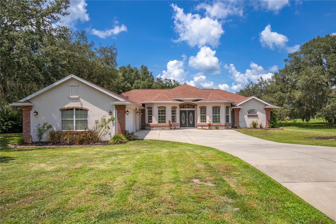
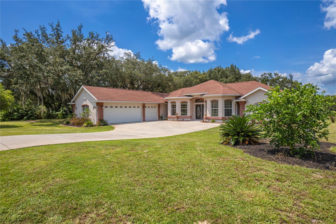
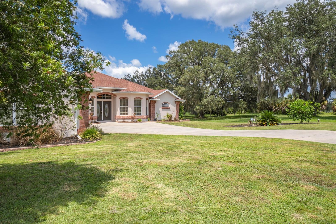
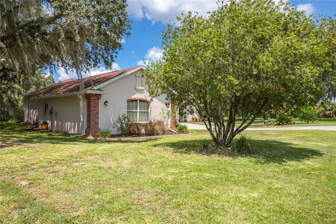
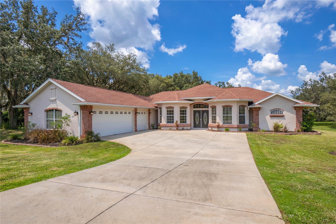
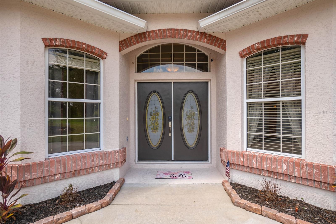
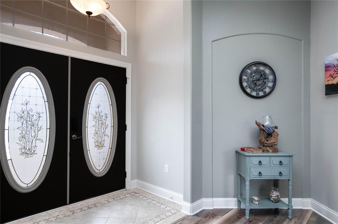
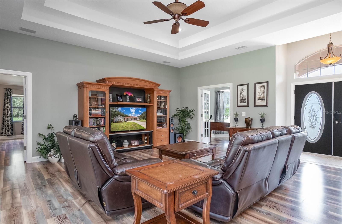
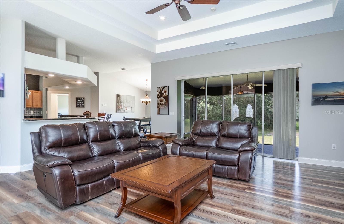
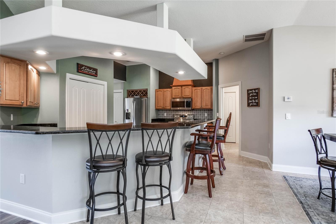
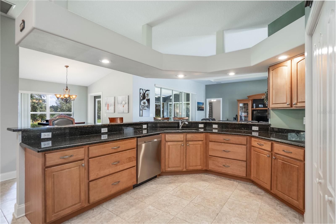
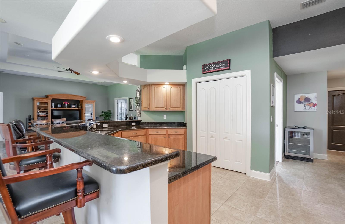
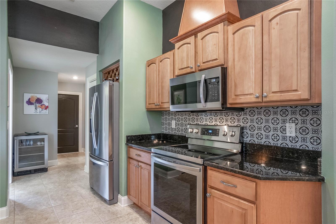
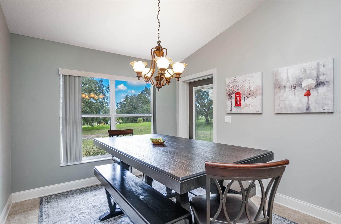
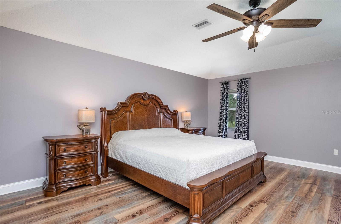
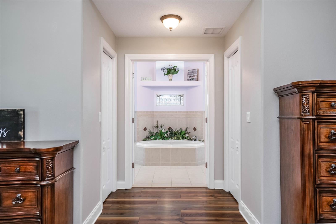
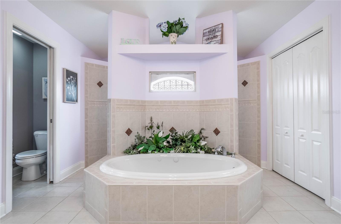
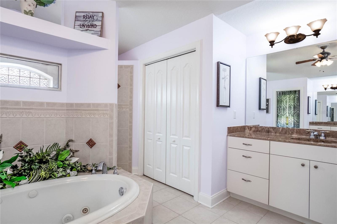
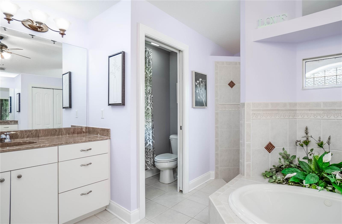
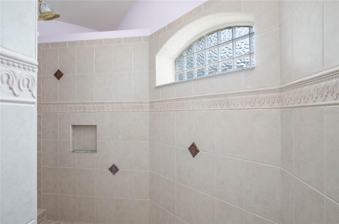
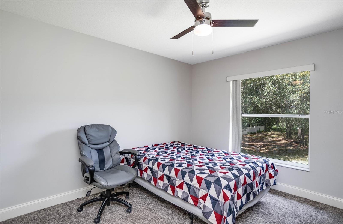
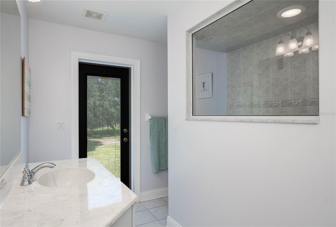
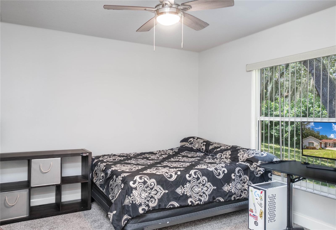
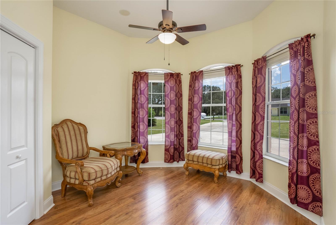
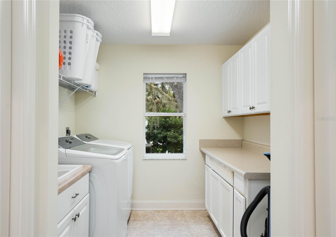
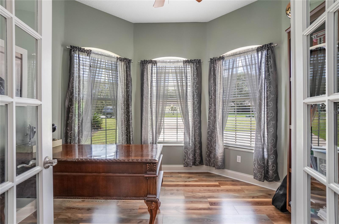
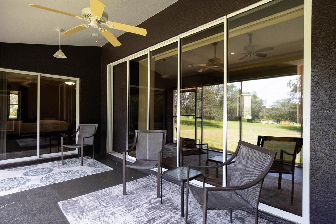
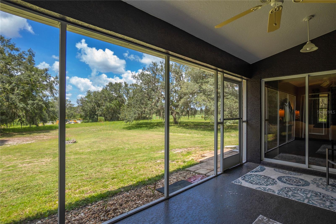
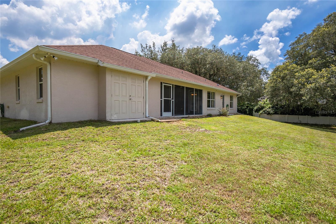
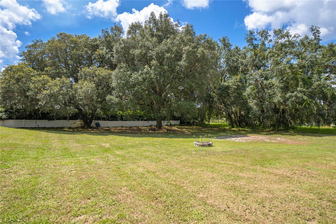
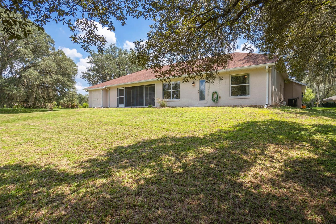
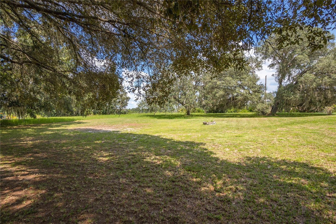
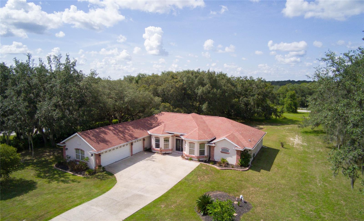
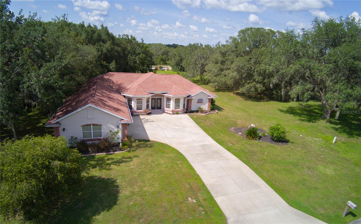
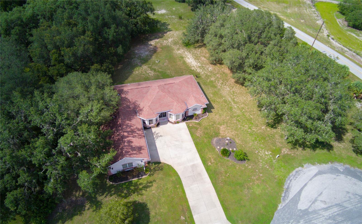
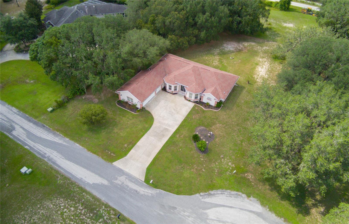
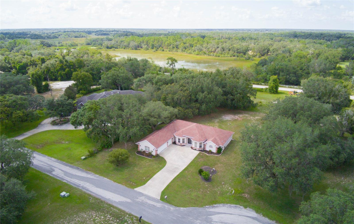
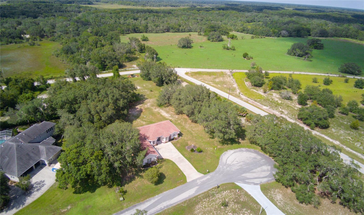
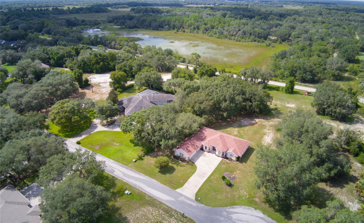
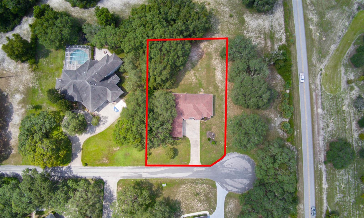
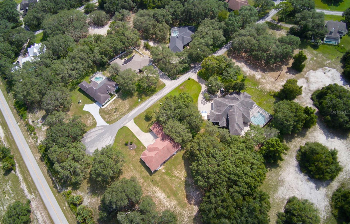
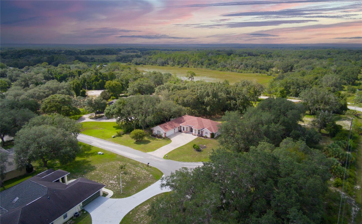
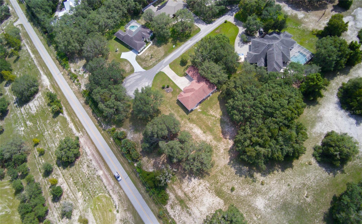
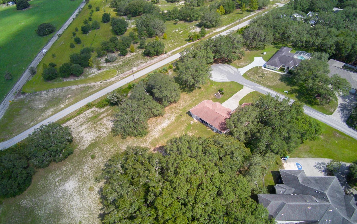
Stunning Split Floor Plan!** This 4BR/2BA/3CAR gem nestled in desirable Baymeadows boasts an elegant entrance through double doors, revealing a spacious living room with soaring 10ft ceilings. The vast kitchen, hosting 2 pantries, solid wood cabinets, and granite countertops, guarantees endless culinary inspiration. Laundry room convenience abounds with dual closets and a sink. The grand primary bedroom indulges with dual walk-in closets. The ensuite primary bath offers dual sinks, a generous tub, and a walk-through shower adorned with dual shower heads. Step onto the screened back porch overlooking a capacious backyard primed for a pool addition. Upgrades in 2021 include a new well pump, water filtration system, stove, microwave, and dishwasher. Crafted for comfort and ready to move in. Don't miss out, schedule your showing today!

Share Property

Location

9871 E TRYON CT, INVERNESS, FL 34450

Status

Sold

Date Sold

September 8, 2023

Property Amenities

Interior
Laundry room Inside, Laundry Room
Appliances Dishwasher, Disposal, Dryer, Microwave, Range, Range Hood, Refrigerator, Washer
Flooring Carpet, Ceramic Tile, Luxury Vinyl
Total Bedrooms: 4
Full Bathrooms: 2
Other Interior Features Ceiling Fans(s), Solid Wood Cabinets, Split Bedroom, Stone Counters, Thermostat, Tray Ceiling(s), Vaulted Ceiling(s), Walk-In Closet(s)
Area & Lot
Lot Area 0.63 Acres
Living area 2,596 Sq.Ft.
MLS® ID W7857155
Year Built 2007
Architecture Styles Traditional
Type Residential
Status Sold
Exterior
Stories 1
Air conditioning Central Air
Heat type Electric, Heat Pump
Water Source Well
Garage Space 3.0
Sewer Septic Tank
Other Exterior Features French Doors, Private Mailbox, Rain Gutters, Sliding Doors
Lot Features Cleared, Cul-De-Sac, Street Dead-End, Paved
Roof Shingle
Utilities Cable Available, Cable Connected, Electricity Connected
Finance
Sales Price $400,000
HOA Fees $13 monthly
Real Estate Tax $4,406 yearly

360 Virtual Tour

Take a tour of this property

Let’s Make Your Move Together

At the Katie Spires Team, we combine deep market expertise with a client-first mindset to guide you through every step of your real estate journey. From the initial presentation to the final signature, we’re committed to making your experience seamless, strategic, and successful.



