Leave a Message

Thank you for your message. We will be in touch with you shortly.

9807 E Lake Tahoe Drive
VIEW PHOTOS
$575,000

9807 E Lake Tahoe Drive

3 Beds 4 Baths 2,404 Sq.Ft. 1.04 Acres

Description

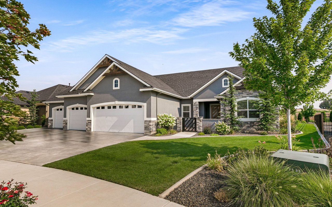
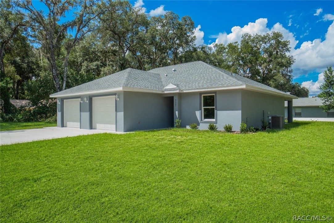
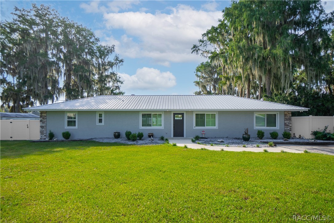
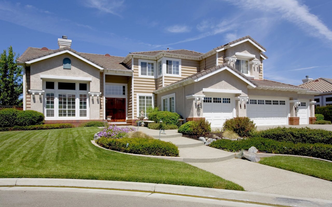
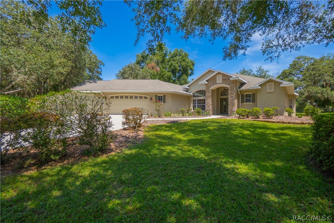
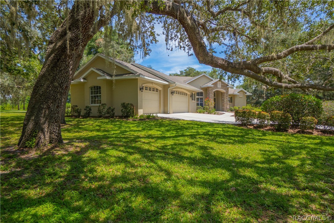
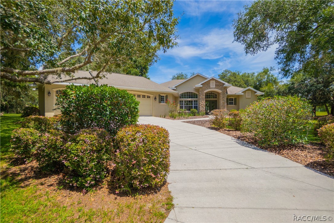
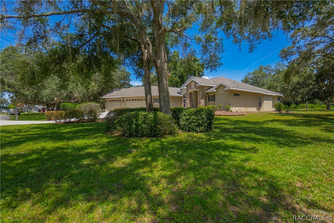
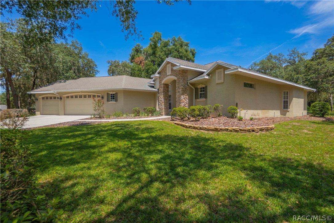
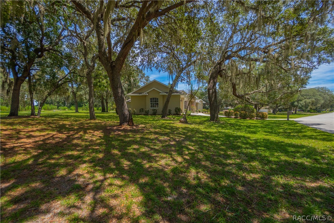
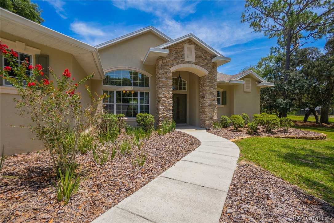
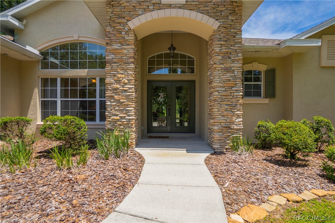
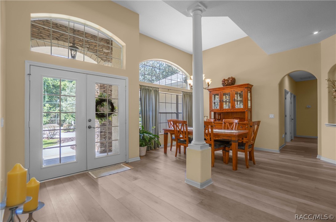
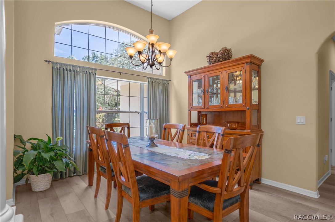
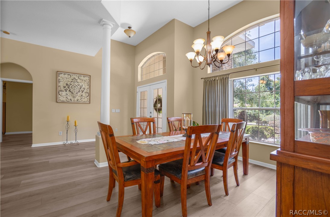
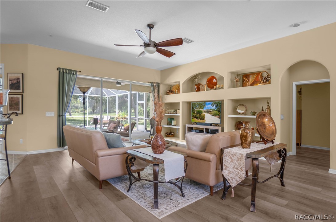
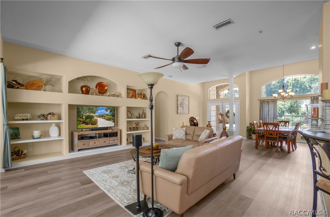
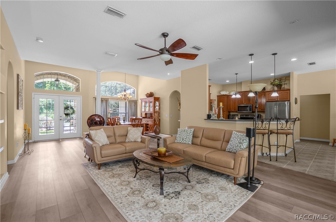
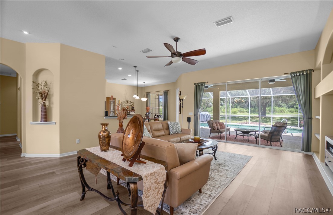
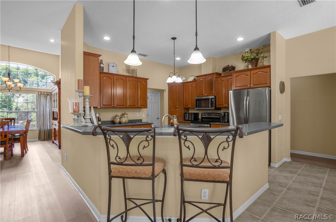
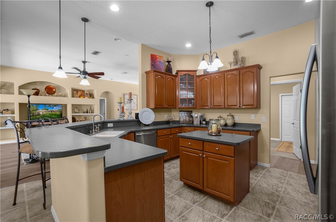
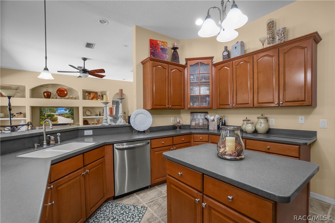
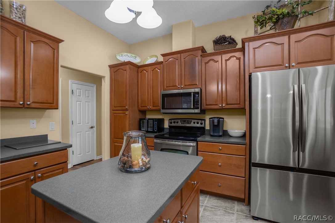
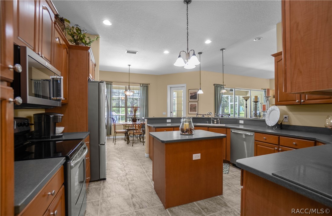
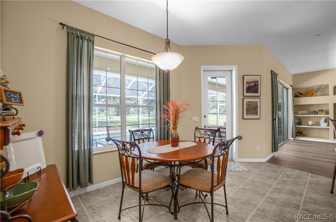
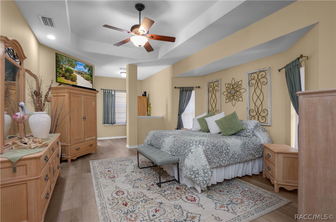
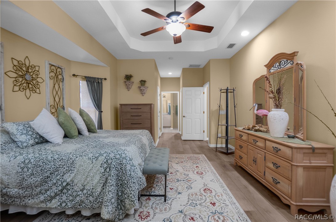
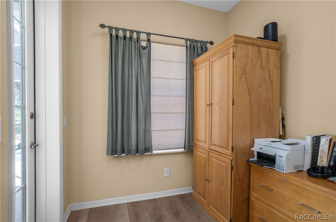
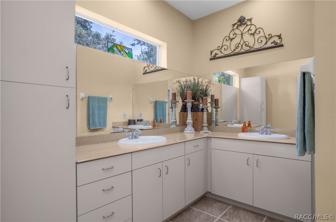
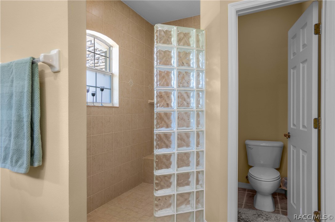
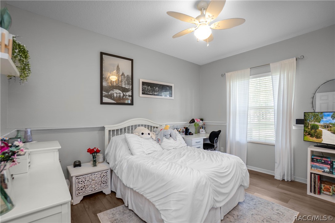
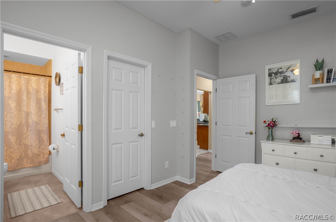
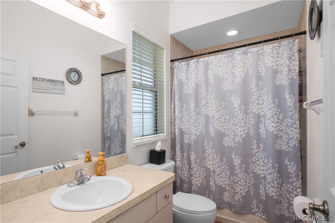
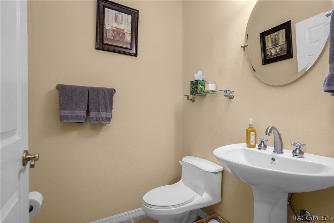
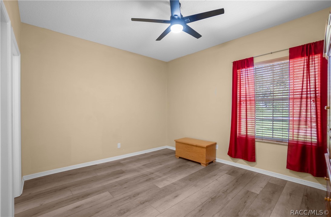
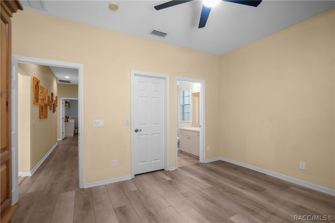
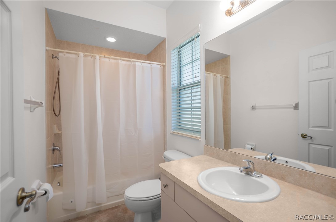
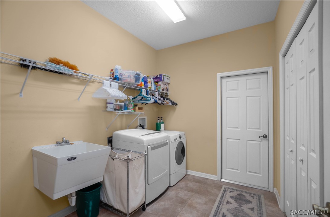
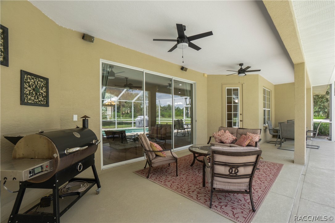
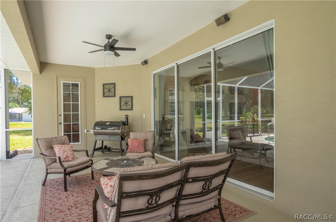
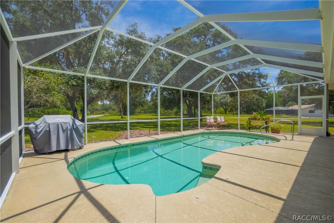
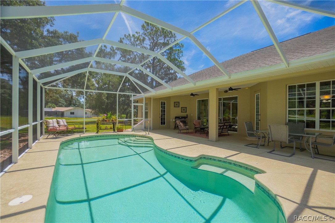
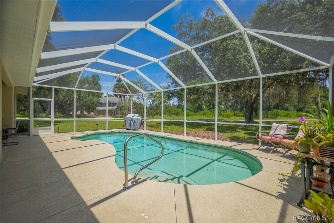
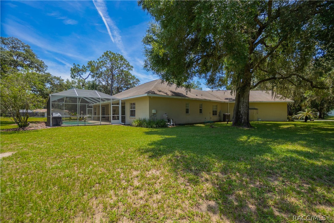
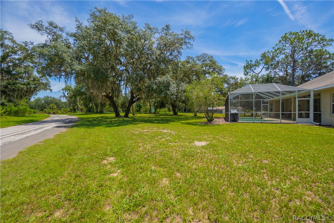
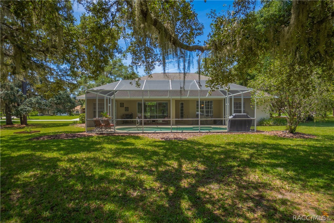
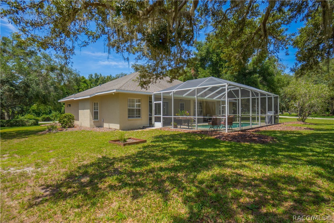
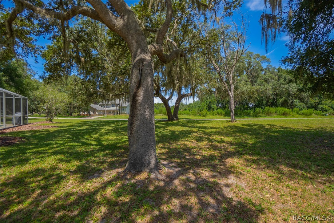
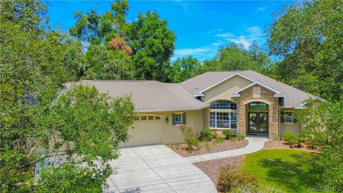
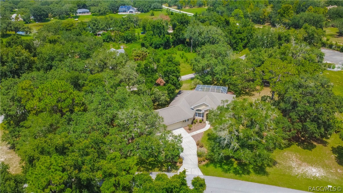
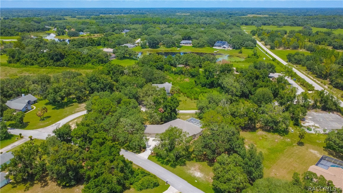
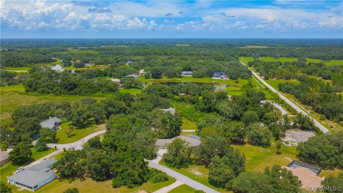
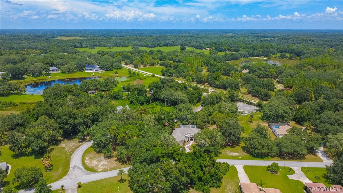
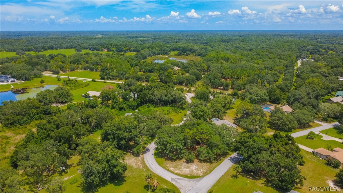
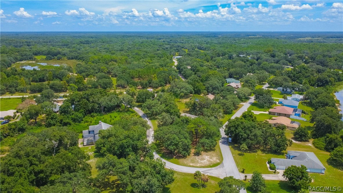
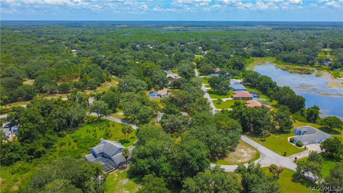
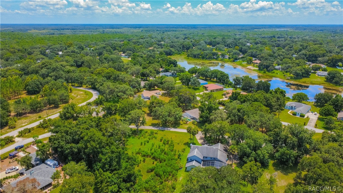
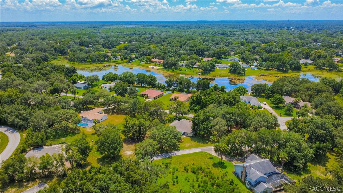
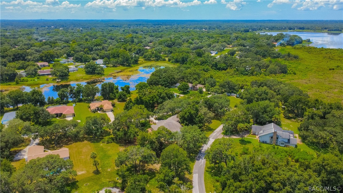
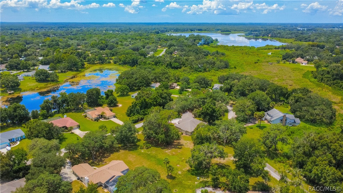
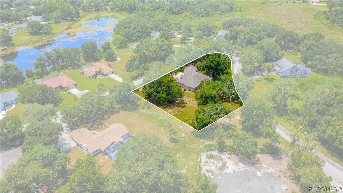
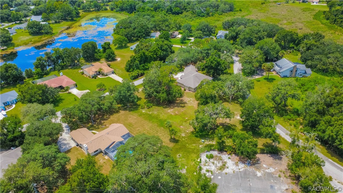
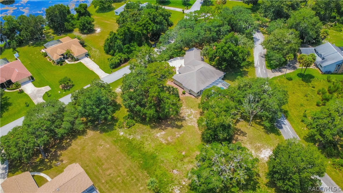
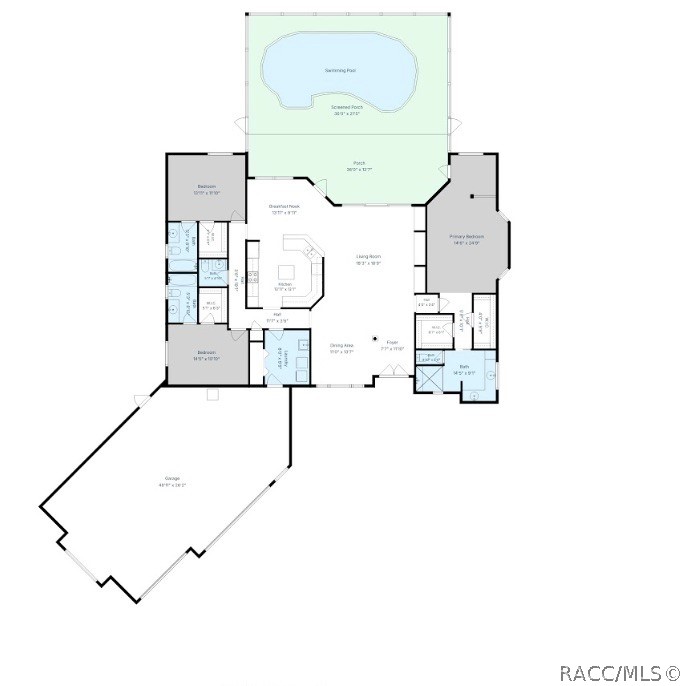
This custom designed home is on a beautifully landscaped 1.04 acre corner lot, this 3 bedroom, 3.5 bathroom pool home offers 2,404 living square feet, a 3 car garage and a layout that gives everyone plenty of room to spread out.Soaring ceilings and an open design create a comfortable flow between the living and dining areas, giving the home a spacious feel that's equally suited for everyday living or entertaining. Luxury vinyl plank flooring installed in 2021 runs throughout, while the kitchen offers Corian countertops, abundant cabinetry, generous counter space, a center island, breakfast bar and newer appliances overlooking the main living areas. The large bedrooms each offer walk-in closets and private en-suite bathrooms, creating a layout that's both comfortable and functional. The screened pool and covered lanai provide a space to relax or entertain, while the beautifully maintained landscaping, and fully serviced irrigation system create outstanding curb appeal. The irrigation system was completely serviced in August 2026 and is in excellent working order. Major updates provide added peace of mind. A brand new roof will be installed prior to closing, with the buyer having the opportunity to select the shingle color, subject to seller and contractor availability. The HVAC was replaced in 2020, the well pump and bladder tank were replaced approximately 8 to 10 years ago, the septic lift pump was replaced within the last 3 years and the pool pump was replaced approximately 5 years ago. Gutters and downspouts are already in place, adding to the home's thoughtful maintenance. Built in 2005 and meticulously maintained inside and out, this home is conveniently located near shopping, dining, medical facilities, golf courses and the Chain of Lakes. If you've been searching for a spacious pool home with a fantastic layout, beautiful curb appeal and major updates already completed, this one deserves a closer look.

Share Property

Location

9807 E Lake Tahoe Drive, Inverness, FL 34450

Status

For Sale

Property Amenities

Interior
Laundry room Laundry - Living Area
Appliances Dishwasher, Microwave Hood Fan, Microwave, Refrigerator, Water Heater
Flooring Luxury Vinyl Plank, Tile
Total Bedrooms: 3
Half Bathrooms: 1
Full Bathrooms: 3
Other Interior Features Tray Ceiling(s), High Ceilings, Solid Surface Counters, Walk-In Closet(s), Wood Cabinets, Window Treatments, French Door(s)/Atrium Door(s), Sliding Glass Door(s)
Area & Lot
Total area 3,848 Sq.Ft.
Lot Area 1.04 Acres
Living area 2,404 Sq.Ft.
MLS® ID 857072
Year Built 2005
High School Citrus High
Middle School Inverness Middle
Elementary School Inverness Primary
Architecture Styles One Story
Type Residential
Status For Sale
Exterior
Stories 1
Pool Concrete, In Ground, Pool, Screen Enclosure
Air conditioning Central Air
Heat type Heat Pump
Water Source Well
Garage Space 3.0
Sewer Septic Tank
Other Exterior Features Landscaping, Lighting, Concrete Driveway
Parking Attached, Concrete, Driveway, Garage
Lot Features Corner Lot, Trees
Roof Asphalt, Shingle
Finance
Sales Price $575,000
Real Estate Tax $2,908 yearly
Katie Spires

Katie Spires

TITLE

Owner | Agent

image

Schedule a Showing

We would love to show you our beautiful property. Please select your preferred date and time below. An agent will be in touch shortly to confirm your appointment.

Schedule a Showing

We would love to show you our beautiful property. Please select your preferred date and time below. An agent will be in touch shortly to confirm your appointment.

Thank you for your interest in 9807 E Lake Tahoe Drive, Inverness, FL 34450. We are reviewing your request and will be in touch shortly!

Mortgage Calculator

Estimate your monthly mortgage payment, including the principal and interest, property taxes, and HOA. Adjust the values to generate a more accurate rate.

All estimates are provided for informational purposes only. Actual amounts may vary.
$0,000 Your Payment 20 15 65
$0,000 Your Payment

360 Virtual Tour

Take a tour of this property

Inverness

Let’s Make Your Move Together

At the Katie Spires Team, we combine deep market expertise with a client-first mindset to guide you through every step of your real estate journey. From the initial presentation to the final signature, we’re committed to making your experience seamless, strategic, and successful.